
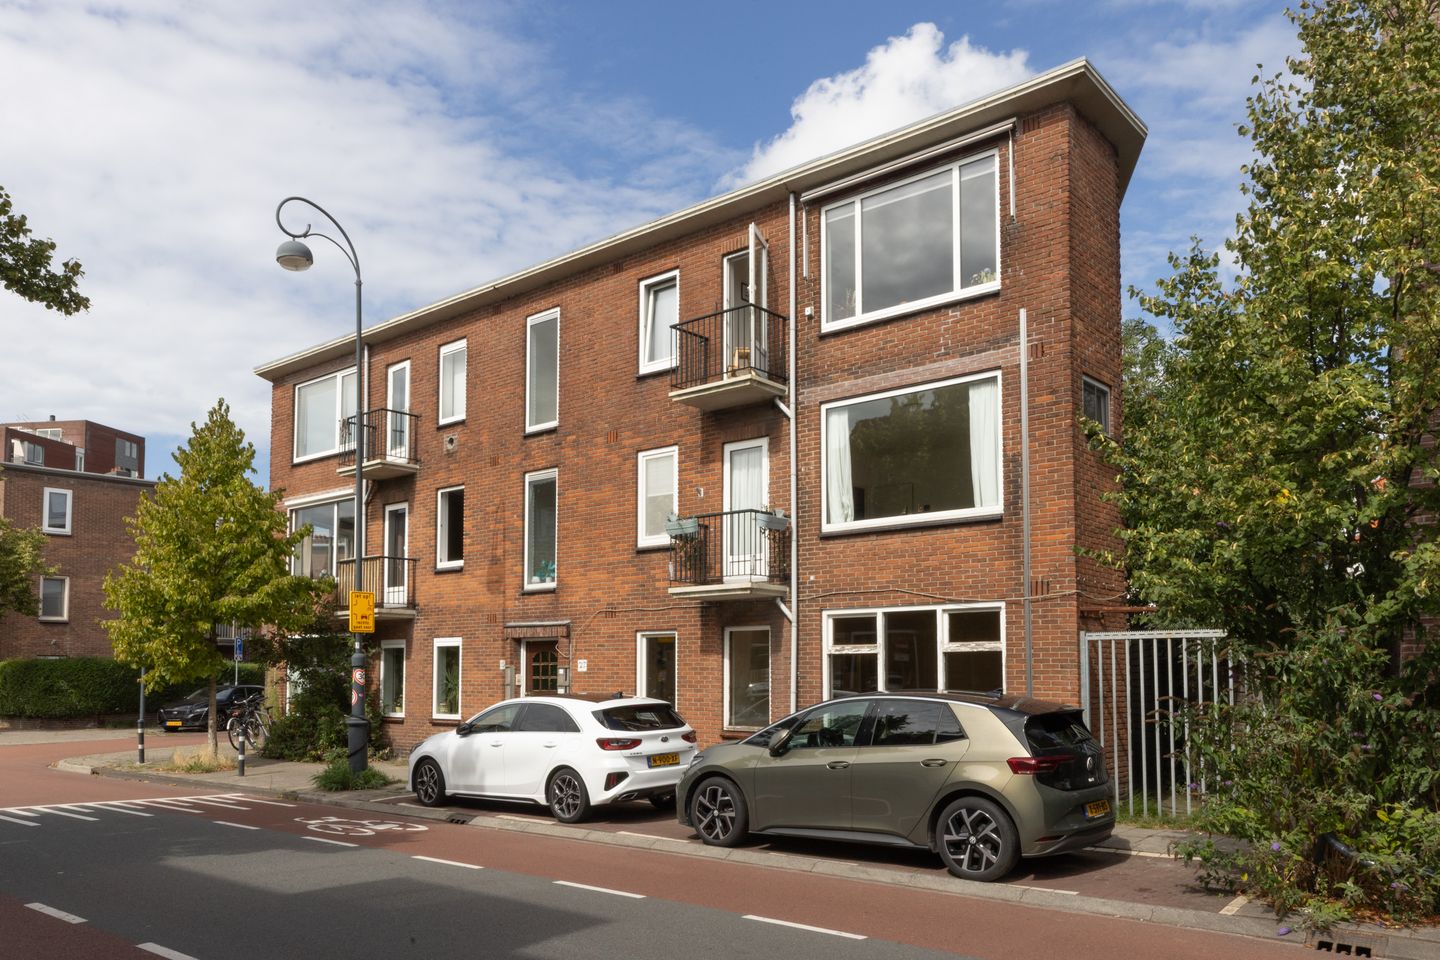
Eye-catcherKluswoning met volop mogelijkheden met fijne achtertuin en achterom
Description
PUUR* wonen in deze kluswoning met 2 slaapkamers en volop mogelijkheden om geheel naar eigen smaak te verbouwen en in te richten. Met circa 53 m² aan woonoppervlakte en een fijne achtertuin met achterom biedt deze kluswoning een mooie basis voor wie zijn eigen droomwoning wil creëren. Gelegen in de Potgieters buurt, met alle dagelijkse voorzieningen en het centrum van Haarlem binnen handbereik. Kom kijken en ontdek de mogelijkheden!
Locatie
De woning ligt in de Potgieterbuurt, een rustige en prettige woonwijk die de laatste jaren sterk in trek is. In de directe omgeving bevinden zich diverse buurtwinkels, supermarkten en andere dagelijkse voorzieningen, terwijl het bruisende centrum van Haarlem op loopafstand ligt.
De bereikbaarheid is uitstekend: uitvalswegen richting Amsterdam, Schiphol en Den Haag liggen dichtbij en ook het openbaar vervoer is goed geregeld, met meerdere bushaltes in de buurt. Treinstation Haarlem Spaarnwoude is snel bereikbaar, met een directe verbinding naar Amsterdam Centraal (circa 15 minuten). Daarnaast ligt het strand op fietsafstand. Parkeren is mogelijk in de directe omgeving en er is doorgaans voldoende parkeergelegenheid beschikbaar.
Goed om te weten:
* Volledig te verbouwen benedenwoning
* Woonoppervlakte circa 53 m² (zie meetrapport)
* Energielabel G
* Tuin op het noorden
* Actieve VvE, bijdrage € 105,60 per maand
* Op fietsafstand van station, centrum van Haarlem en strand
* Vrij parkeren in de buurt
* Oplevering in overleg
* De asbestclausule, niet zelfbewoning- en ouderdomsbepaling, én de 'as is where is' clausule zijn van toepassing in de koopakte
* Voor de koopakte zal de modelovereenkomst van de goede doelen worden gebruikt
Indeling
Begane grond: Hal met meterkast en toilet. De woonkamer is gelegen aan de voorzijde net als de 1e slaapkamer. De grote slaapkamer bevind zich aan de achterzijde met toegang tot de fijne achtertuin. Ook de keuken is gelegen aan de achterzijde.
*ENGLISH*
Experience a PUUR* lifestyle in this 2-bedroom fixer-upper with plenty of opportunities to renovate and decorate entirely to your own taste. With approximately 53 m² of living space and a lovely backyard with a back entrance, this fixer-upper offers a great foundation for anyone who wants to create their own dream home. Located in the Potgieterbuurt neighborhood, with all daily amenities and the center of Haarlem within easy reach. Come take a look and discover the possibilities!
Location
The home is located in the Potgieterbuurt, a quiet and pleasant residential neighborhood that has become increasingly popular in recent years. In the immediate vicinity, you’ll find various neighborhood stores, supermarkets, and other daily amenities, while the bustling center of Haarlem is within walking distance.
Accessibility is excellent: major highways leading to Amsterdam, Schiphol, and The Hague are nearby, and public transportation is well-connected, with several bus stops in the area. The Haarlem Spaarnwoude train station is easily accessible, offering a direct connection to Amsterdam Central (approximately 15 minutes). Additionally, the beach is within biking distance. Parking is available in the immediate vicinity, and there is generally ample parking space.
Good to know:
* Ground-floor apartment ready for complete renovation
* Living area approximately 53 m² (see measurement report)
* Energy efficiency rating G
* North-facing garden
* Active homeowners’ association, monthly dues €105.60
* Within biking distance of the train station, Haarlem city center, and the beach
* Free parking in the neighborhood
* Closing date to be determined
* The asbestos clause, non-owner-occupancy clause, age provision, and the “as is, where is” clause apply in the deed of sale
* The model agreement used by charitable organizations will be used for the deed of sale
Layout
Ground floor: Entryway with utility closet and toilet. The living room is located at the front, as is the first bedroom. The master bedroom is located at the rear with access to the lovely backyard. The kitchen is also located at the rear.
Features
Transfer of ownership
- Listed since
- Acceptance
- Available in consultation
- Asking price
- € 250,000 kosten koper
- Asking price per m²
- € 4,717
- Status
- Available
- VVE (Owners Association) contribution
- € 105.60 per month
Construction
- Type apartment
- Apartment with shared street entrance (apartment)
- Building type
- Resale property
- Year of construction
- 1954
- Specific
- Renovation project
- Type of roof
- Flat roof covered with asphalt roofing
Surface areas and volume
- Areas
- Living area
- 53 m²
- Volume in cubic meters
- 175 m³
Layout
- Number of rooms
- 3 rooms (2 bedrooms)
- Number of bath rooms
- 1 bathroom and 1 separate toilet
- Bathroom facilities
- Shower
- Number of stories
- 1 story
- Facilities
- Passive ventilation system
- Located at
- 1st floor
Energy
- Energy label
- Heating
- Gas heaters
- Hot water
- Gas-fired boiler
Cadastral data
- HAARLEM P 1167
- Cadastral map
- Ownership situation
- Full ownership
Exterior space
- Location
- In residential district
- Garden
- Back garden
- Back garden
- 11 m² (4.25 metre deep and 2.64 metre wide)
- Garden location
- Located at the north with rear access
Parking
- Type of parking facilities
- Public parking
VVE (Owners Association) checklist
- Registration with KvK
- Yes
- Annual meeting
- Yes
- Periodic contribution
- Yes (€ 105.60 per month)
- Reserve fund present
- Yes
- Maintenance plan
- Yes
- Building insurance
- Yes
© 2001-2026 funda