
Description
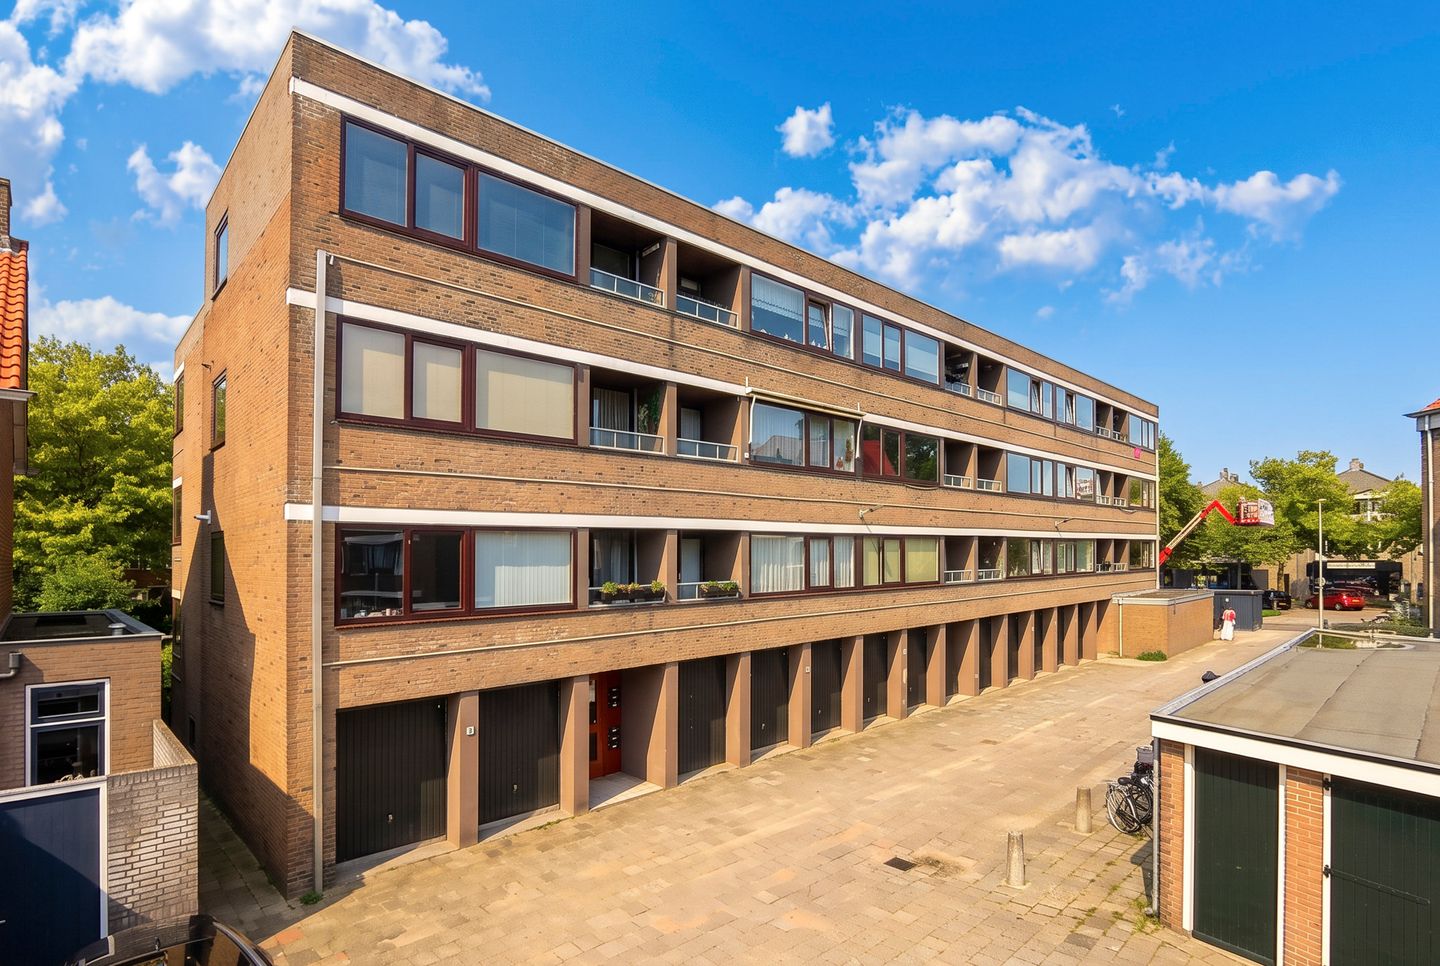
Bright, practical and comfortable living in a great location in Haarlem-Noord! This well-designed apartment, situated on the second floor, features a spacious living room, a separate sleeping area that can be closed off, a balcony and a private storage unit on the ground floor. A wonderful home for anyone looking for a comfortable place to live with all everyday amenities close by.
The communal staircase leads to the entrance of this practically laid-out apartment. The spacious living room benefits from plenty of natural light and is divided into a living and sleeping area by means of a sliding door. This keeps the space feeling open and spacious, while allowing the sleeping area to be easily closed off when desired. From the sleeping area, you have access to the balcony, a lovely spot to sit outside.
The kitchen and bathroom are simple and somewhat dated, but still perfectly functional. This means you can move in and use the apartment straight away, while having the opportunity to modernise it entirely to your own taste in the future.
On the ground floor, there is a private storage unit. It can be accessed directly from outside and is located next to the entrance of the complex, making it very convenient for storing a bicycle and other items you do not need on a daily basis.
In short, a bright and practically laid-out apartment in a pleasant location, offering plenty of potential to make it completely your own.
The highlights at a glance:
• Spacious and bright living room
• Practical layout with separate living and sleeping areas
• East-facing balcony with morning sun
• Private storage unit on the ground floor
• Shops and public transport within walking distance
• Ample free parking in the surrounding area
• Various nature and recreational areas nearby
Location
The apartment is situated in a pleasant location in Haarlem-Noord, with all everyday amenities close at hand. Across the Rijksstraatweg you will find the Marsmanplein shopping centre, offering supermarkets, specialist shops, a bakery, hairdressers and various cafés and restaurants. The area also has excellent transport connections. Public transport is just a short distance away, with several bus routes providing quick access to Haarlem railway station, which is also approximately a fifteen-minute cycle ride away. Free parking is available throughout the neighbourhood, and the main roads towards Amsterdam, Schiphol Airport, The Hague and Alkmaar are easily accessible.
There are plenty of options for relaxation and recreation nearby. Schoterbos park is just around the corner, while the Spaarnwoude recreational area, including Zorgvrij farm, and the De Hekslootpolder nature reserve are also within easy reach. It is a wonderful area for those who enjoy walking, cycling, running or taking the dog for a walk. Within just a few minutes by bike, you can also reach the Westbroekplas lake, where you can go swimming or enjoy food and drinks at Villa Westend. The beach, dunes, Spaarndam and Haarlem city centre are also easily accessible by bicycle.
Good to know:
- Living area: approx. 33 m² (NEN measurement report)
- Active and financially healthy Owners’ Association (VvE), service charges €175 per month
- Advance payment for heating and hot water: €110,20 per month
- The Owners’ Association is currently working on sustainability improvements
- Buyer’s choice of civil-law notary
- Completion by mutual agreement
Features
Transfer of ownership
- Listed since
- Acceptance
- Available in consultation
- Asking price
- € 250,000 kosten koper
- Asking price per m²
- € 7,576
- Status
- Available
Construction
- Type apartment
- Apartment with shared street entrance (apartment)
- Building type
- Resale property
- Year of construction
- 1969
- Specific
- Partly furnished with carpets and curtains
- Type of roof
- Flat roof
Surface areas and volume
- Areas
- Living area
- 33 m²
- Exterior space attached to the building
- 2 m²
- External storage space
- 4 m²
- Volume in cubic meters
- 116 m³
Layout
- Number of rooms
- 2 rooms (1 bedroom)
- Number of bath rooms
- 1 bathroom
- Bathroom facilities
- Shower, toilet, and sink
- Number of stories
- 1 story
- Facilities
- Passive ventilation system
- Located at
- 2nd floor
Energy
- Energy label
- Insulation
- Partly double glazed
- Heating
- Communal central heating
- Hot water
- Electrical boiler
Cadastral data
- SCHOTEN B 14996
- Cadastral map
- Ownership situation
- Full ownership
- SCHOTEN B 14996
- Cadastral map
- Ownership situation
- Full ownership
Exterior space
- Location
- In residential district and unobstructed view
Storage space
- Shed / storage
- Built-in
Parking
- Type of parking facilities
- Public parking
VVE (Owners Association) checklist
- Registration with KvK
- No
- Annual meeting
- No
- Periodic contribution
- No
- Reserve fund present
- No
- Maintenance plan
- No
- Building insurance
- No
© 2001-2026 funda