
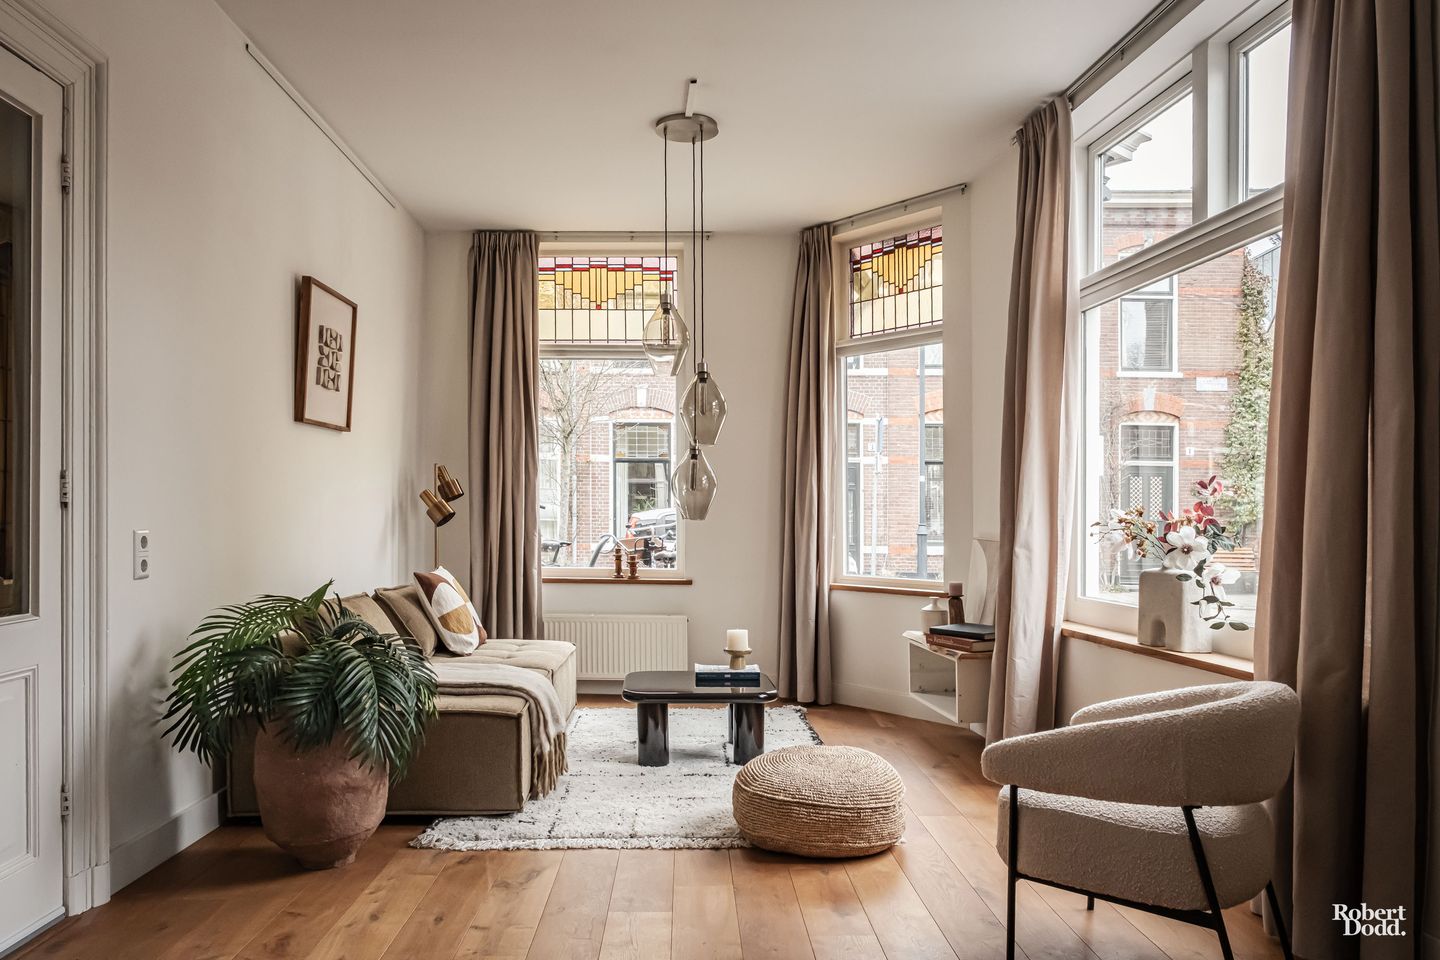
Description
This turnkey, spacious, and charming ground-floor corner house with a garden (approx. 28m²) is located in the heart of the highly sought-after Kleverpark. The living space is a generous 70m². The garden has rear access, making it ideal for motorcycle enthusiasts, among others.
This ground-floor house was thoroughly renovated in 2012. Among other things, the floor beams in the bedroom were replaced, and the facades and ceilings were insulated. Recently (December 2023), the central heating boiler was replaced, and the bathroom (2025) was updated with a new shower tray, sink, mixer tap, and partially new tiling.
The house has undergone a building inspection, which revealed no unusual issues. The inspection is available for public review.
Kleverpark is known for its friendly atmosphere for all ages, as well as its central location. The train station and several major roads are nearby. Literally "around the corner" are the diverse, high-quality, service-oriented shops for which Kleverpark is also known. These include coffee shops, bakeries, electronics stores, fishmongers, liquor stores, and supermarkets.
And let's not forget the train station and other public transport, the various playgrounds, open waterways, the woods, the dunes, and the beach. Truly everything is within easy reach!
In short, a move-in ready home in a prime location!
LAYOUT
Ground floor: entrance, hall, spacious closet, toilet, bright living room with many windows and attractive oak flooring and a home office, spacious bedroom with French doors leading to the garden, kitchen with door leading to the garden, ample cupboard space, gas cooktop, extractor hood, oven, dishwasher, and microwave, hatch to spacious cellar (approx. 12m² with a height of almost 2m) where the central heating boiler is located, modern bathroom with connections for a washing machine and dryer, shower, and vanity.
GENERAL
• Total surface area 70m² BBMI, cellar 12m² (almost 2m high), volume 306m³.
• C-label.
• Exterior painting 2025.
• Active homeowners' association (VvE), service costs are €175 per month, plus a reserve fund and collective building insurance.
• Back garden with rear access.
• All windows are double-glazed; HR & HR++, as well as secondary glazing for stained glass.
• Intergas HRE 2023 central heating boiler.
• Living room with insulated walls.
• Delivery by arrangement, can be done soon.
Features
Transfer of ownership
- Last asking price
- € 549,000 kosten koper
- Asking price per m²
- € 7,843
- Status
- Sold
- VVE (Owners Association) contribution
- € 175.00 per month
Construction
- Type apartment
- Ground-floor apartment (apartment)
- Building type
- Resale property
- Year of construction
- 1908
- Type of roof
- Gable roof covered with roof tiles
Surface areas and volume
- Areas
- Living area
- 70 m²
- Other space inside the building
- 12 m²
- Volume in cubic meters
- 306 m³
Layout
- Number of rooms
- 2 rooms (1 bedroom)
- Number of bath rooms
- 1 bathroom and 1 separate toilet
- Bathroom facilities
- Shower and sink
- Number of stories
- 1 story and a basement
- Located at
- Ground floor
Energy
- Energy label
- Insulation
- Double glazing, insulated walls, floor insulation and secondary glazing
- Heating
- CH boiler
- Hot water
- CH boiler
- CH boiler
- Intergas (gas-fired combination boiler from 2023, in ownership)
Cadastral data
- HAARLEM A 5139
- Cadastral map
- Ownership situation
- Full ownership
Exterior space
- Location
- Alongside a quiet road, sheltered location, in wooded surroundings, in centre, in residential district and unobstructed view
- Garden
- Back garden
- Back garden
- 28 m² (4.00 metre deep and 7.00 metre wide)
- Garden location
- Located at the south
Parking
- Type of parking facilities
- Paid parking, public parking and resident's parking permits
VVE (Owners Association) checklist
- Registration with KvK
- Yes
- Annual meeting
- No
- Periodic contribution
- No
- Reserve fund present
- Yes
- Maintenance plan
- No
- Building insurance
- Yes
© 2001-2026 funda