
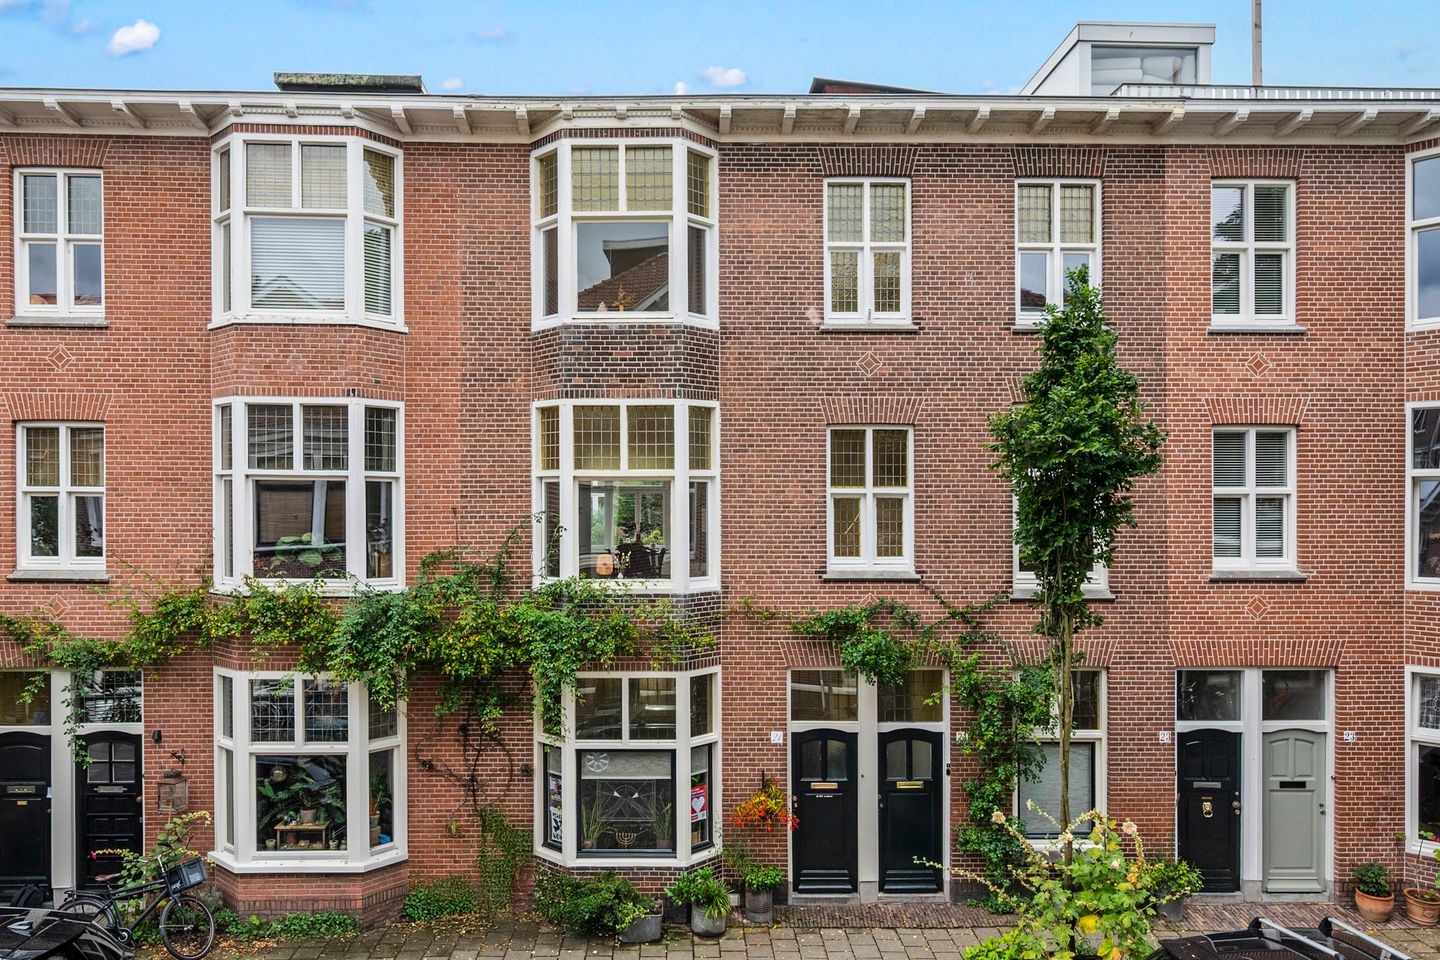
Karakteristiek bovenhuis in de gewilde Kleverparkbuurt
Description
Van der Vinnestraat 21 RD, Haarlem
This is where you’ll want to live: in the most sought-after part of the much-loved Kleverpark neighborhood. A green and charming urban neighborhood with distinctive buildings, cozy shops, and all amenities within easy reach. This spacious and bright 5-room upstairs apartment, built in 1913, combines distinctive details, high ceilings, and a contemporary finish. The home has recently been largely renovated and is situated in a particularly pleasant location. The main roof offers the potential to create a beautiful rooftop terrace with a fantastic, sweeping view of the city.
This information has been compiled by Engel & Völkers with due care. Engel & Völkers accepts no liability for the accuracy of the information provided, nor can any rights be derived from it. The Measurement Instructions are based on the BBMI. The property has been measured by a professional organisation, and Engel & Völkers cannot be held responsible for any discrepancies in the measurements provided. The buyer has the opportunity to carry out their own BBMI measurement or have it carried out.
Location
The Kleverpark neighborhood combines the vibrancy of the city with plenty of greenery and open space. The neighborhood is popular with families and features several elementary schools, daycare centers, and playgrounds. For daily shopping, there’s a bakery, butcher, fish and dairy shop, drugstore, and deli, among other options. For coffee, lunch, or a cozy outdoor seating area, head to Cleeff or the Kweekcafé.
Its location relative to downtown and public transportation is also ideal. Haarlem’s bustling city center and the train station are within walking distance and just a few minutes away by bike. You don’t have to go far to relax in nature either: the Kennemer Dunes are about a 5-minute bike ride away, and the beaches of Bloemendaal and Zandvoort can be reached in about 20 minutes. In addition, the major roads leading to Amsterdam, Schiphol, and The Hague are easily accessible. Amsterdam is about 18 kilometers away, and Schiphol can be reached in about 20 minutes.
In short: a distinctive, pleasant, and lively urban neighborhood where living, green spaces, the beach, and the city come together effortlessly—exactly as you’d want it in Haarlem.
LAYOUT:
Ground floor: Entrance, hallway with coat closet and utility closet, staircase to the first floor;
First Floor
This floor features a particularly bright, very charming, and spacious living room nearly 12 meters long, where the high ceilings (3.3 meters), large stained-glass windows, and original paneled doors lend the space a distinctive character. At the front is a characteristic bay window with a cozy fireplace. The spacious entry hall leads to the enclosed kitchen and the separate restroom with a sink. The kitchen is practically laid out and equipped with various built-in appliances.
Second Floor
The spacious landing is accessible via the spacious stairwell. This floor features three bedrooms, the largest of which is located at the rear. There is also an additional room that would be ideal as a walk-in closet, home office, study, or hobby room. The floor also includes a bathroom with a tub and shower, a sink, a washing machine hookup, and a separate toilet. The landing provides access to all rooms and the staircase leading to the upper floor.
A fixed staircase leads to the roof access hatch. From here, there are plenty of opportunities to create a beautiful rooftop terrace—a wonderful spot with sweeping, fantastic views of the city, where you can also enjoy the sun all day long.
Homeowners’ Association (VvE)
This upstairs apartment is part of a small-scale homeowners’ association consisting of two apartment units. Matters within the association are handled through mutual consultation. Maintenance work was recently completed, including the replacement of the main roof (2026) and painting on the rear facade. There is a joint savings account, building insurance, registration with the Chamber of Commerce, and annual meetings are held.
Details
- Exceptionally spacious two-story apartment
- Living area: 152 m²
- Volume: 559 m³
- Renovated (2025 and 2026) and ready to move in immediately
- Ceiling height: approximately 3.3 meters
- Energy efficiency rating: C
- Central heating boiler: 2025
- Foundation survey results: good
- Exceptionally bright home with the potential to build a sunny rooftop terrace (permit required from the City of Haarlem; the Homeowners’ Association and the Owners’ Meeting have given their approval)
- Located in the popular Kleverparkbuurt-Zuid neighborhood, a 1-minute walk from the park and a 5- to 10-minute walk from
the train station and downtown
- Parking available with a resident permit
- Equipped with double-glazed windows
- Flat roof recently insulated and renovated (2026)
- Facade cleaned and repointed
- Located in a protected historic district
- Excellent location and accessibility: a 7-minute walk from the train station, 10 minutes from downtown, and
approximately 20 minutes from Schiphol Airport and Amsterdam
- Property recently inspected by a structural engineer (report available for review)
- A binding agreement is only in place once the purchase agreement has been signed by both parties)
- Completion in consultation.
- Closing date to be agreed upon; can be arranged quickly
This information has been compiled by Engel & Völkers with due care. Engel & Völkers accepts no liability for the accuracy of the information provided, nor can any rights be derived from the information provided. The Measurement Instructions are based on the BBMI. The property has been measured by a professional organization, and Engel & Völkers cannot be held responsible for any discrepancies in the measurements provided. The buyer has the opportunity to conduct their own BBMI measurement or have one conducted on their behalf.
Features
Transfer of ownership
- Listed since
- Acceptance
- Available in consultation
- Asking price
- € 895,000 kosten koper
- Asking price per m²
- € 5,888
- Status
- Available
Construction
- Type apartment
- Upstairs apartment (apartment)
- Building type
- Resale property
- Year of construction
- 1913
- Specific
- Protected townscape or village view (permit needed for alterations)
- Type of roof
- Flat roof covered with asphalt roofing
Surface areas and volume
- Areas
- Living area
- 152 m²
- Other space inside the building
- 6 m²
- Volume in cubic meters
- 559 m³
Layout
- Number of rooms
- 5 rooms (3 bedrooms)
- Number of bath rooms
- 1 bathroom and 2 separate toilets
- Bathroom facilities
- Shower, bath, and sink
- Number of stories
- 2 stories
- Facilities
- Skylight, optical fibre, mechanical ventilation, passive ventilation system, and flue
- Located at
- 2nd floor
Energy
- Energy label
- Insulation
- Roof insulation, double glazing, insulated walls, floor insulation and secondary glazing
- Heating
- CH boiler
- Hot water
- CH boiler
- CH boiler
- Intergas ( combination boiler from 2025, in ownership)
Cadastral data
- HAARLEM A 5144
- Cadastral map
- Ownership situation
- Full ownership
Exterior space
- Location
- Alongside a quiet road, sheltered location, in centre and in residential district
Parking
- Type of parking facilities
- Paid parking, public parking and resident's parking permits
VVE (Owners Association) checklist
- Registration with KvK
- Yes
- Annual meeting
- Yes
- Periodic contribution
- No
- Reserve fund present
- No
- Maintenance plan
- No
- Building insurance
- Yes
© 2001-2026 funda