
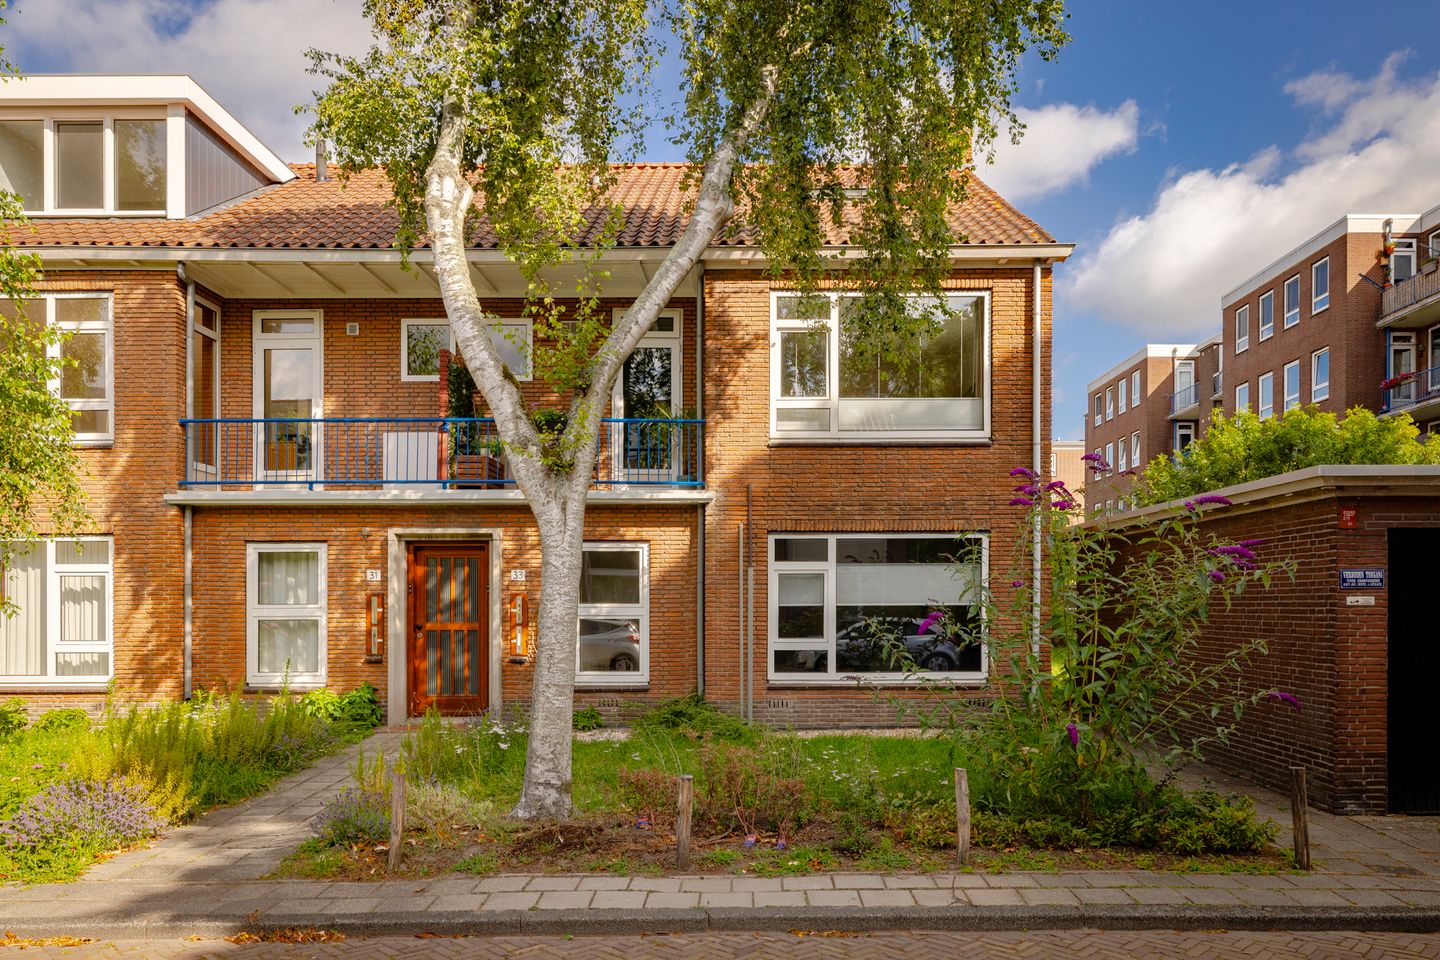
Eye-catcherRuime en lichte benedenwoning met twee slaapkamers en een eigen tuin
Description
PUUR* wonen in een ruime en lichte benedenwoning met eigen tuin! Gelegen in een rustige straat met uitsluitend bestemmingsverkeer, ligt deze goed onderhouden benedenwoning. De woning beschikt over een ruime en lichte woonkamer, twee goede slaapkamers, een praktische berging en een fijne achtertuin die direct grenst aan de gemeenschappelijke tuin. Een ideale woning voor wie comfortabel en rustig wil wonen, met alle voorzieningen binnen handbereik.
Locatie
De woning is gelegen in de geliefde woonwijk Sinnevelt in Haarlem-Noord. Deze rustige en groene buurt kenmerkt zich door brede straten, veel openbaar groen en een kindvriendelijke woonomgeving. Op korte afstand bevinden zich het Schoterbos, het Noorder Sportpark en winkelcentrum Marsmanplein voor de dagelijkse boodschappen. Ook de binnenstad van Haarlem, de duinen en het strand zijn eenvoudig per fiets bereikbaar. Dankzij de gunstige ligging ten opzichte van uitvalswegen en openbaar vervoer zijn Amsterdam, Alkmaar en Schiphol uitstekend bereikbaar.
Goed om te weten
* Woonoppervlakte ca. 65 m2 (zie meetrapport)
* Ruim en licht appartement met groen uitzicht
* Twee goede slaapkamers
* Praktische berging met wasmachine aansluiting
* Eigen achtertuin grenzend aan de gemeenschappelijke tuin
* Gelegen in een verzorgd appartementencomplex
* Actieve VvE, servicekosten ca. €182,50,- per maand
* Rustige en kindvriendelijke woonomgeving
* Op loopafstand van het Schoterbos en winkelcentrum Marsmanplein
* Op fietsafstand van het centrum van Haarlem, de duinen en het strand
* Vrij parkeren in de straat
* Aanvaarding in overleg, kan snel
Indeling
Begane grond: gezamenlijke entree met toegang tot het appartement. Binnenkomst in de ruime hal met meterkast en een toiletruimte met fonteintje. De lichte en ruime woonkamer bevindt zich aan de voorzijde van de woning. De keuken geeft toegang tot de praktische berging met wasmachineaansluiting. Aan de voorzijde bevindt zich een slaapkamer, die ook uitstekend geschikt is als werk- of studeerkamer. De royale hoofdslaapkamer ligt aan de achterzijde en beschikt over drie ingebouwde kasten, de cv-opstelling en een deur naar de eigen achtertuin. De tuin grenst direct aan de verzorgde gemeenschappelijke tuin, waardoor je geniet van een ruim en groen gevoel.
Zie voor de indeling en maatvoering de plattegronden. Een brochure is te downloaden via onze eigen website.
*ENGLISH*
PUUR* living in a spacious and bright ground-floor apartment with a private garden! Located on a quiet street with only local traffic, this well-maintained ground-floor apartment offers a spacious and light-filled living room, two good-sized bedrooms, a practical storage room and a lovely rear garden that directly borders the communal garden. An ideal home for those who want to live comfortably and peacefully, with all amenities within easy reach.
Location
The apartment is situated in the popular Sinnevelt neighbourhood in Haarlem-Noord. This quiet and green residential area is characterised by wide streets, plenty of public greenery and a child-friendly living environment. The Schoterbos, Noorder Sportpark and Marsmanplein shopping centre for daily groceries are all located nearby. Haarlem city centre, the dunes and the beach are also easily accessible by bicycle. Thanks to its convenient location near main roads and public transport, Amsterdam, Alkmaar and Schiphol are all easily accessible.
Good to know
Living area approx. 65 m² (see measurement report)
Spacious and bright apartment with green views
Two good-sized bedrooms
Practical storage room with washing machine connection
Private rear garden bordering the communal garden
Situated in a well-maintained apartment complex
Active owners’ association, service charges approx. €182,50 per month
Quiet and child-friendly residential area
Within walking distance of the Schoterbos and Marsmanplein shopping centre
Within cycling distance of Haarlem city centre, the dunes and the beach
Free parking in the street
Completion in consultation, can be soon
Layout
Ground floor: communal entrance with access to the apartment. Entrance into the spacious hallway with meter cupboard and a toilet with washbasin. The bright and spacious living room is located at the front of the apartment. The kitchen provides access to the practical storage room with washing machine connection. At the front, there is a bedroom which is also perfectly suitable as a home office or study room. The generous main bedroom is located at the rear and features three built-in wardrobes, the central heating system and a door to the private rear garden. The garden directly borders the well-kept communal garden, creating a spacious and green atmosphere.
Please refer to the floor plans for the layout and dimensions. A brochure can be downloaded via our own website.
Features
Transfer of ownership
- Listed since
- Acceptance
- Available in consultation
- Asking price
- € 385,000 kosten koper
- Asking price per m²
- € 5,923
- Status
- Sold under reservation
- VVE (Owners Association) contribution
- € 182.50 per month
Construction
- Type apartment
- Ground-floor apartment (apartment)
- Building type
- Resale property
- Year of construction
- 1955
- Type of roof
- Gable roof covered with roof tiles
- Accessibility
- Accessible for the elderly
Surface areas and volume
- Areas
- Living area
- 65 m²
- Volume in cubic meters
- 214 m³
Layout
- Number of rooms
- 3 rooms (2 bedrooms)
- Number of bath rooms
- 1 bathroom and 1 separate toilet
- Bathroom facilities
- Shower and sink
- Number of stories
- 1 story
- Facilities
- Passive ventilation system
- Located at
- Ground floor
Energy
- Energy label
- Insulation
- Double glazing
- Heating
- CH boiler
- Hot water
- CH boiler
- CH boiler
- Remeha (gas-fired combination boiler from 2022, in ownership)
Cadastral data
- SCHOTEN D 1199
- Cadastral map
- Ownership situation
- Full ownership
Exterior space
- Location
- Alongside a quiet road and unobstructed view
- Garden
- Back garden
- Back garden
- 16 m² (3.06 metre deep and 5.14 metre wide)
- Garden location
- Located at the northwest with rear access
Parking
- Type of parking facilities
- Public parking
VVE (Owners Association) checklist
- Registration with KvK
- Yes
- Annual meeting
- Yes
- Periodic contribution
- Yes (€ 182.50 per month)
- Reserve fund present
- Yes
- Maintenance plan
- Yes
- Building insurance
- Yes
© 2001-2026 funda