
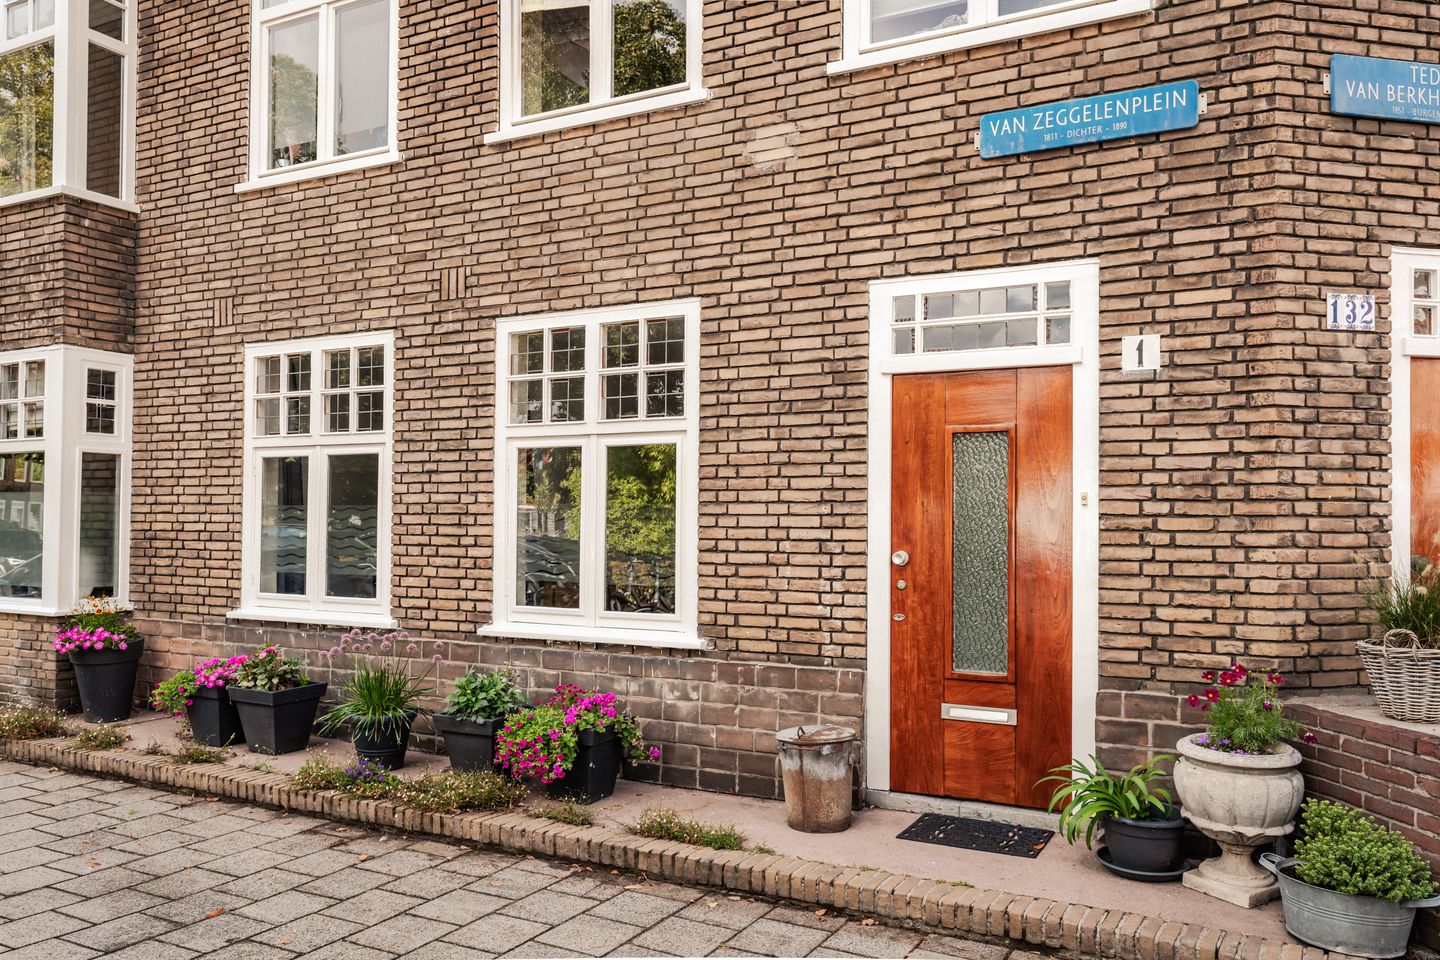
Benedenwoning met 3 slaapkamers en mega tuin met achterom!
NVM Open Huizen Dag
- Saturday, October 3 from 11:00 AM to 3:00 PM
Description
A surprisingly spacious ground-floor flat with three bedrooms, a huge garden and where street parking is still the norm! Well-maintained, with plenty of windows and various original features preserved. Situated on Van Zeggelenplein in the charming Amsterdamsebuurt neighbourhood; spacious, easily accessible, with schools, shops, sports facilities and public transport nearby. And the bustling city centre is just a stone’s throw away!
What a lovely, but above all practical, home! As soon as you step inside, you’ll immediately notice that the house has been lived in with care and is well maintained. The original tiles in the entrance hall, for example, were removed from the wall earlier this year and then carefully reinstalled. The original coal cellar is also still intact, and the beautiful stained-glass window has been preserved as well. The living area is divided into a sitting area and a cosy kitchen-diner, separated by a built-in cupboard unit that complements the property perfectly. From the kitchen-diner, French doors lead out to the surprisingly spacious south-west-facing garden, which even has a back entrance! The garden adjoins the bedroom, which also has French doors leading outside. To quote the current occupant: ‘I even sleep here with the doors open in the summer’. Lovely, that fresh air! In addition to this bedroom, there are two further bedrooms and a separate room for the washing machine and tumble dryer. The bathroom is spacious and fitted with both a bath and a walk-in shower – perfect for unwinding at the end of the day. At the front, you have unobstructed views over the leafy Van Zeggelenplein.
The location is also excellent: in the pleasant and quiet Van Zeggelen neighbourhood, with various local shops, a supermarket, schools and childcare facilities within easy reach. Just round the corner is Buurttuin De Papegaai, with vegetable plots and a playground (open in the afternoons only). A seven-minute cycle takes you to the Grote Markt in the heart of Haarlem, and Haarlem station and NS Spaarnwoude are also easily accessible by bike or car. The A200 towards the A9/A5 is quick and easy to reach by car.
Good to know
* Built in 1935
* Living area 86 m²
* Three bedrooms
* Bathroom with underfloor heating
* Spacious back garden with rear access
* Authentic features preserved
* Public parking on the doorstep
* Well maintained and ready to move into
* Unobstructed views of the greenery at Zeggelenplein
* Owners’ association service charges: €100 per month
* 7-minute cycle to Grote Markt
* 8-minute cycle to Haarlem Central Station
* Hand-over by arrangement
Ground floor
Front garden and entrance to the property. Front hall with meter cupboard and coat rack. Corridor leading to various rooms. Living room with bay window and fitted cupboards. Kitchen with sink, Quooker, 6-burner gas hob with built-in oven. Combi microwave, dishwasher and fridge-freezer. South-west-facing garden with rear access and wooden shed. Master bedroom with fitted wardrobes, utility room and access to the garden. Bathroom with underfloor heating, bath, washbasin unit and walk-in shower. Utility room, bedroom with fitted wardrobe and third bedroom. Separate toilet.
Features
Transfer of ownership
- Listed since
- Acceptance
- Available in consultation
- Asking price
- € 525,000 kosten koper
- Asking price per m²
- € 6,105
- Status
- Available
- VVE (Owners Association) contribution
- € 100.00 per month
Construction
- Type apartment
- Ground-floor apartment (apartment)
- Building type
- Resale property
- Year of construction
- 1935
- Type of roof
- Gable roof covered with roof tiles
Surface areas and volume
- Areas
- Living area
- 86 m²
- Volume in cubic meters
- 282 m³
Layout
- Number of rooms
- 4 rooms (3 bedrooms)
- Number of bath rooms
- 1 bathroom and 1 separate toilet
- Bathroom facilities
- Walk-in shower, bath, underfloor heating, and sink
- Number of stories
- 1 story
- Facilities
- Outdoor awning and mechanical ventilation
- Located at
- Ground floor
Energy
- Energy label
- Insulation
- Mostly double glazed and floor insulation
- Heating
- CH boiler, possibility for fireplace and partial floor heating
- Hot water
- CH boiler
- CH boiler
- Remeha Avanta (gas-fired combination boiler, in ownership)
Cadastral data
- HAARLEM P 2042
- Cadastral map
- Ownership situation
- Full ownership
Exterior space
- Location
- Alongside a quiet road and in residential district
- Garden
- Back garden and front garden
- Back garden
- 65 m² (12.00 metre deep and 5.39 metre wide)
- Garden location
- Located at the southwest with rear access
Storage space
- Shed / storage
- Detached wooden storage
Parking
- Type of parking facilities
- Public parking
VVE (Owners Association) checklist
- Registration with KvK
- No
- Annual meeting
- Yes
- Periodic contribution
- Yes (€ 100.00 per month)
- Reserve fund present
- No
- Maintenance plan
- No
- Building insurance
- Yes
© 2001-2026 funda