
This house on Funda: https://www.funda.nl/en/detail/koop/haarlem/appartement-vondelweg-16-rd/17212597/
Eye-catcher5-kamer bovenwoning met karakter, ruimte én een fijn zonnig balkon!
Description
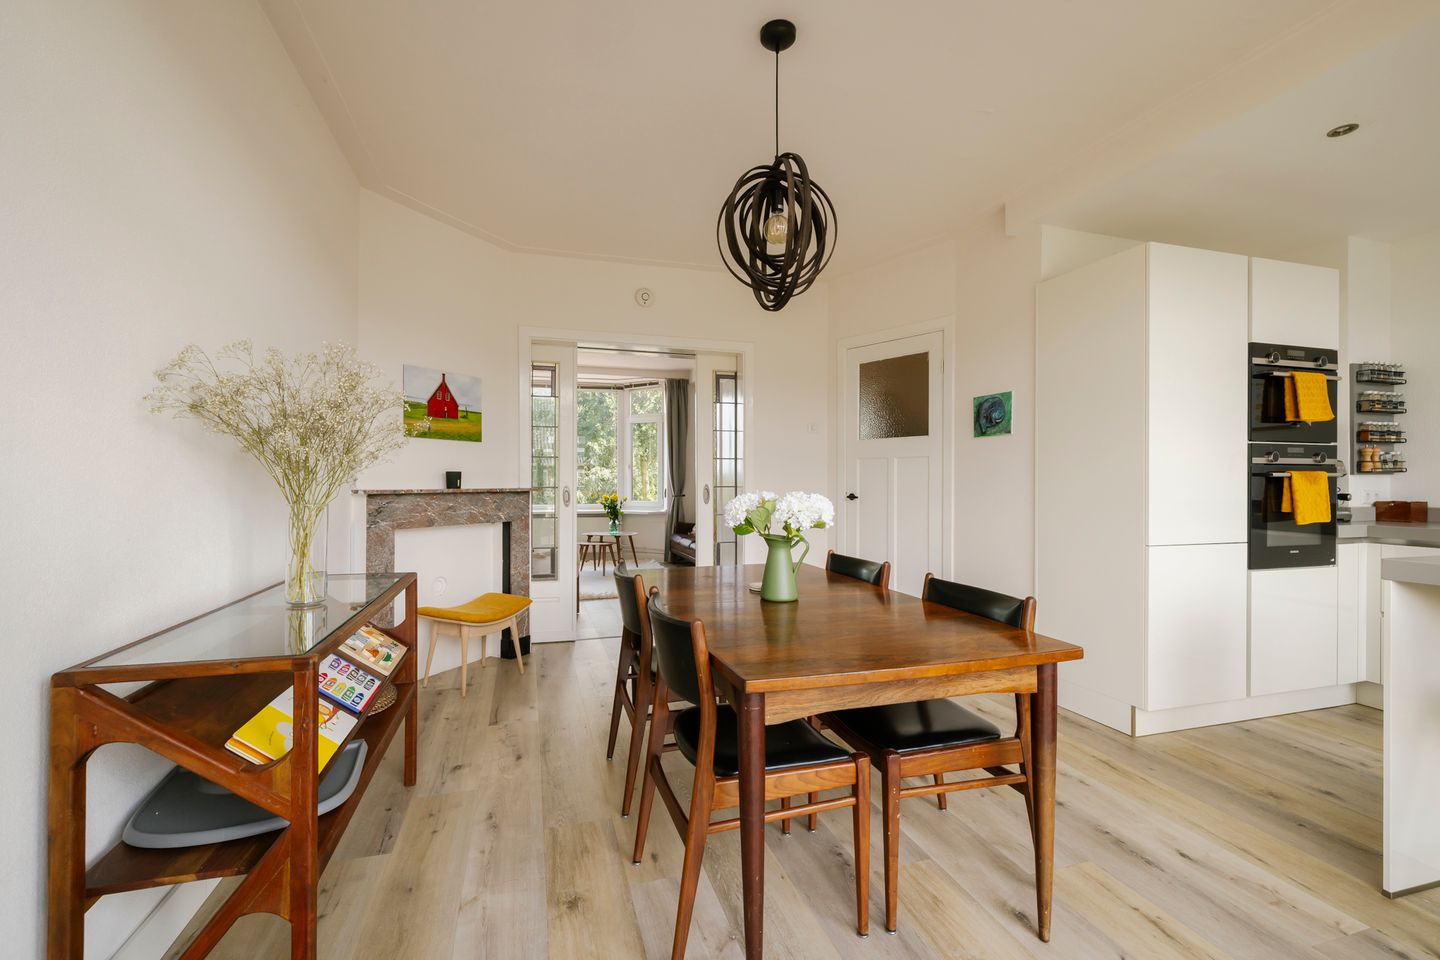
PUUR* wonen aan de rand van het groen, met karakter, ruimte én een heerlijk balkon op het westen! Deze verzorgde 5-kamer bovenwoning van ca. 112 m² is verdeeld over drie woonlagen. Binnen zorgen het glas in lood en kamer-en-suite voor de sfeer die bij deze bouwperiode past, terwijl de luxe open keuken uit 2021 juist eigentijds wooncomfort biedt. Vanuit de erker aan de voorzijde kijk je fraai uit richting de Hekslootpolder. Met drie royale slaapkamers, airconditioning en een breed balkon op de middag- en avondzon is dit een woning die verrassend veel te bieden heeft.
Locatie
De ligging is ideaal: in het Dietsveld, met vrij uitzicht over de Hekslootpolder en op korte afstand van het Schoterbos en de winkels aan het Marsmanplein. Hier woon je heerlijk groen, terwijl alle dagelijkse voorzieningen dichtbij zijn. In de nabije omgeving bevinden zich diverse scholen, sportverenigingen en openbaar vervoer. Ook het Spaarne en Spaarndam zijn eenvoudig bereikbaar. Met de fiets sta je zo in het centrum van Haarlem of bij het NS-station en ook de duinen en het strand van Bloemendaal en Zandvoort liggen op fietsafstand. Met de auto zijn de uitvalswegen richting Amsterdam, Schiphol en Den Haag goed bereikbaar; binnen circa 10 minuten rijd je op de A9 of N208.
Goed om te weten
*Woonoppervlakte ca. 112 m²
*Energielabel C
*5-kamer bovenwoning verdeeld over drie woonlagen
*3 slaapkamers met mogelijkheden voor extra (slaap)kamers creëren
*Authentieke erker en sfeervolle kamer-en-suite
*Hoge plafonds en veel natuurlijke lichtinval
*Luxe open keuken vernieuwd in 2021
*Keuken is voorzien van een Quooker en wijn klimaat kast
*Breed balkon op het westen
*Airconditioning in de woonkamer en grote slaapkamer
*Actieve en gezonde VvE
*Ruime privéberging op de begane grond
*Vernieuwde meterkast
*Ligging nabij de Hekslootpolder
Indeling
Begane grond
Entree met vernieuwde meterkast en eigen opgang naar de woning. De separate berging is bereikbaar om de hoek.
Eerste verdieping
Overloop met toilet. Sfeervolle woonkamer met kamer-en-suite met uitzicht richting de Hekslootpolder. Aan de achterzijde ligt de luxe open keuken met diverse inbouwapparatuur en toegang tot het brede balkon op het westen.
Tweede verdieping
Overloop, twee ruime slaapkamers, waarvan de grootste aan de achterzijde is voorzien van airconditioning. Badkamer met ligbad, inloopdouche en wastafel.
Derde verdieping
Royale slaap-/werkkamer met open dakconstructie en mogelijkheid om de ruimte op te delen in twee kamers. Tevens bevinden zich hier de wasmachineaansluiting en cv-ketel.
Bekijk de plattegronden voor de exacte indeling en maatvoering. Een uitgebreide brochure is te downloaden via onze eigen website.
*ENGLISH*
Hierbij de Engelse vertaling:
PUUR* living on the edge of green surroundings, with character, space and a wonderful west-facing balcony! This well-maintained 5-room upper-floor apartment of approximately 112 m² is arranged over three floors. Inside, stained-glass details and the traditional en-suite living room provide the charm characteristic of this period, while the luxurious open-plan kitchen, renovated in 2021, offers contemporary living comfort. From the bay window at the front, you can enjoy beautiful views towards the Hekslootpolder. With three generously sized bedrooms, air conditioning and a wide balcony enjoying the afternoon and evening sun, this is a home with a surprising amount to offer.
Location
The location is ideal: situated in Dietsveld, with unobstructed views over the Hekslootpolder and within easy reach of Schoterbos and the shops at Marsmanplein. Here you can enjoy green surroundings while having all daily amenities close at hand. Several schools, sports clubs and public transport connections can be found nearby. The Spaarne river and the village of Spaarndam are also easily accessible. Haarlem city centre and the railway station are just a short bike ride away, while the dunes and beaches of Bloemendaal and Zandvoort are also within cycling distance. By car, there is easy access to major roads towards Amsterdam, Schiphol Airport and The Hague; the A9 and N208 can be reached within approximately 10 minutes.
Good to know
*Living area approx. 112 m²
*Energy label C
*5-room upper-floor apartment arranged over three floors
*3 bedrooms, with the possibility of creating additional (bed)rooms
*Authentic bay window and charming en-suite living room
*High ceilings and plenty of natural light
*Luxurious open-plan kitchen renovated in 2021
*The kitchen is equipped with a Quooker and a wine cooler
*Wide west-facing balcony
*Air conditioning in the living room and main bedroom
*Active and financially healthy Owners’ Association (VvE)
*Spacious private storage room on the ground floor
*Renewed electrical distribution board
*Located close to the Hekslootpolder
Layout
Ground floor
Entrance with renewed electrical distribution board and private staircase leading to the apartment. The separate storage room is accessible around the corner.
First floor
Landing with toilet. Attractive living room with traditional en-suite layout and views towards the Hekslootpolder. At the rear is the luxurious open-plan kitchen, fitted with various built-in appliances and providing access to the wide west-facing balcony.
Second floor
Landing, two spacious bedrooms, with the largest bedroom at the rear equipped with air conditioning. Bathroom with bathtub, walk-in shower and washbasin.
Third floor
Generously sized bedroom/home office with exposed roof structure and the possibility of dividing the space into two separate rooms. The washing machine connection and central heating boiler are also located on this floor.
Please refer to the floor plans for the exact layout and dimensions. A comprehensive brochure can be downloaded from our website.
Features
Transfer of ownership
- Listed since
- Acceptance
- Available in consultation
- Asking price
- € 515,000 kosten koper
- Asking price per m²
- € 4,598
- Status
- Available
- VVE (Owners Association) contribution
- € 120.00 per month
Construction
- Type apartment
- Upstairs apartment (apartment)
- Building type
- Resale property
- Year of construction
- 1939
- Specific
- Partly furnished with carpets and curtains
- Type of roof
- Gable roof covered with roof tiles
Surface areas and volume
- Areas
- Living area
- 112 m²
- Exterior space attached to the building
- 5 m²
- External storage space
- 5 m²
- Volume in cubic meters
- 369 m³
Layout
- Number of rooms
- 4 rooms (3 bedrooms)
- Number of bath rooms
- 1 bathroom and 1 separate toilet
- Bathroom facilities
- Shower, sink, and sit-in bath
- Number of stories
- 3 stories
- Facilities
- Air conditioning, skylight, optical fibre, passive ventilation system, sliding door, and TV via cable
- Located at
- 1st floor
Energy
- Energy label
- Insulation
- Energy efficient window and insulated walls
- Heating
- CH boiler
- Hot water
- CH boiler
- CH boiler
- Nefit (gas-fired combination boiler from 2019, in ownership)
Cadastral data
- SCHOTEN B 15513
- Cadastral map
- Ownership situation
- Full ownership
Exterior space
- Location
- In residential district, open location and unobstructed view
- Balcony/roof terrace
- Balcony present
Storage space
- Shed / storage
- Detached brick storage
- Facilities
- Electricity
- Insulation
- Roof insulation and double glazing
Parking
- Type of parking facilities
- Public parking
VVE (Owners Association) checklist
- Registration with KvK
- Yes
- Annual meeting
- Yes
- Periodic contribution
- Yes (€ 120.00 per month)
- Reserve fund present
- Yes
- Maintenance plan
- Yes
- Building insurance
- Yes
© 2001-2026 funda