
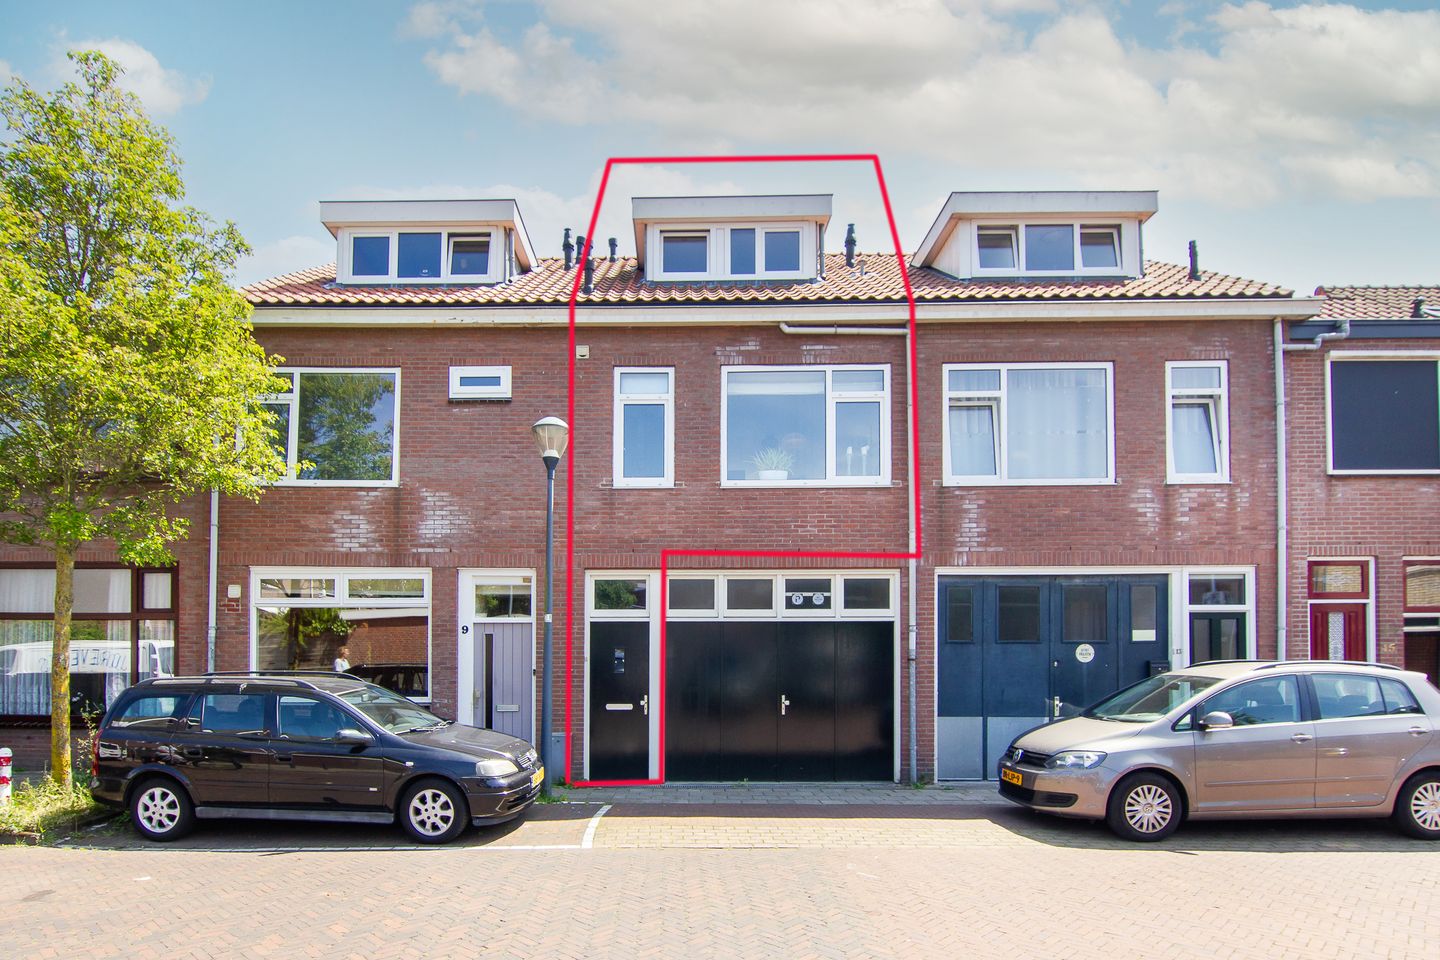
Vooruitgangstraat 112032 RG HaarlemOude Amsterdamsebuurt
€ 450,000 k.k.
Description
Sfeervolle bovenwoning met royaal dakterras in de geliefde Amsterdamsebuurt!
Aan de Vooruitgangstraat 11 in Haarlem bieden wij deze verrassend ruime en goed onderhouden bovenwoning van circa 76 m² woonoppervlakte aan. De woning combineert comfortabel wonen met aantrekkelijke buitenruimtes en een fijne ligging in de populaire Amsterdamsebuurt, op korte afstand van het centrum van Haarlem.
Bij binnenkomst valt direct de lichte en ruime woonkamer met open keuken op. Dankzij de praktische indeling biedt deze verdieping volop leefruimte voor zowel ontspannen als gezellig samenzijn. De woning beschikt over twee volwaardige slaapkamers, waarvan één is voorzien van airconditioning voor extra comfort tijdens warme zomerdagen.
De nette badkamer is functioneel ingericht en daarnaast beschikt de woning over een separaat toilet, wat het wooncomfort verder vergroot.
Een van de absolute pluspunten van deze woning zijn de buitenruimtes. Zo beschikt de woning over een royaal dakterras, dat in 2025 is gerenoveerd, én een extra balkon, waardoor er altijd een fijne plek in de zon of schaduw te vinden is.
Ook technisch is de woning goed onderhouden. Het dak is in 2020 vernieuwd waardoor het huis een een prima energielabel C heeft. De woning maakt deel uit van een kleine en overzichtelijke VvE, waarbij een opstalverzekeringaanwezig is.
De ligging in de gezellige Amsterdamsebuurt is uitstekend. Diverse winkels, supermarkten, scholen, sportvoorzieningen en openbaar vervoer bevinden zich op loopafstand. Daarnaast bereikt u binnen enkele minuten het historische centrum van Haarlem met zijn vele restaurants, cafés en culturele voorzieningen. Ook uitvalswegen richting Amsterdam, Schiphol en het strand zijn goed bereikbaar.
Kortom: een comfortabele en instapklare bovenwoning met twee slaapkamers, een groot vernieuwd dakterras, balkon en een uitstekende locatie in een van de meest geliefde buurten van Haarlem.
Bijzonderheden
• Woonoppervlakte circa 76 m²
• Bovenwoning
• Nieuw dak (2020)
• Groot dakterras gerenoveerd in 2025
• Extra balkon
• Twee ruime slaapkamers
• Airconditioning in de slaapkamer
• Ruime woonkamer met open keuken
• Nette badkamer
• Separaat toilet
• Kleine VvE met opstalverzekering
• Gelegen in de populaire Amsterdamsebuurt
• Op korte afstand van het centrum van Haarlem
• Vrij parkeren voor de deur
Een ideale woning voor wie op zoek is naar ruimte, comfort en een fijne woonomgeving!
---English text below----
Charming upper apartment with spacious roof terrace in the beloved Amsterdamsebuurt!
At Vooruitgangstraat 11 in Haarlem, we offer this surprisingly spacious and well-maintained upper apartment with approximately 76 m² of living space. The home combines comfortable living with attractive outdoor spaces and a pleasant location in the popular Amsterdamsebuurt, a short distance from the center of Haarlem.
Upon entering, the bright and spacious living room with open kitchen immediately catches the eye. Thanks to the practical layout, this floor offers plenty of living space for both relaxing and socializing. The home features two full-sized bedrooms, one of which is equipped with air conditioning for extra comfort during warm summer days.
The neat bathroom is functionally furnished, and the home also features a separate toilet, further enhancing living comfort.
One of the absolute highlights of this home is the outdoor spaces. For instance, the property features a spacious roof terrace, which was renovated in 2025, as well as an additional balcony, ensuring there is always a pleasant spot to be found in the sun or shade.
The property is also technically well-maintained. The roof was renewed in 2020, giving the house an excellent energy label C. The property is part of a small and manageable Owners' Association (VvE), which includes building insurance.
The location in the charming Amsterdamsebuurt is excellent. Various shops, supermarkets, schools, sports facilities, and public transport are within walking distance. Additionally, you can reach the historic center of Haarlem with its many restaurants, cafes, and cultural amenities within a few minutes. Major roads towards Amsterdam, Schiphol, and the beach are also easily accessible.
In short: a comfortable and move-in ready upper apartment with two bedrooms, a large renovated roof terrace, a balcony, and an excellent location in one of the most popular neighborhoods of Haarlem. Key Features
• Living area approximately 76 m²
• Upper floor apartment
• New roof (2020)
• Large roof terrace renovated in 2025
• Additional balcony
• Two spacious bedrooms
• Air conditioning in the bedroom
• Spacious living room with open kitchen
• Neat bathroom
• Separate toilet
• Small Owners' Association with building insurance
• Located in the popular Amsterdamsebuurt
• A short distance from the center of Haarlem
• Free parking in front of the door
An ideal home for those looking for space, comfort, and a pleasant living environment!
Features
Transfer of ownership
- Listed since
- Acceptance
- Available in consultation
- Asking price
- € 450,000 kosten koper
- Asking price per m²
- € 5,921
- Status
- Available
Construction
- Type apartment
- Upstairs apartment (apartment)
- Building type
- Resale property
- Year of construction
- 1962
- Type of roof
- Gable roof covered with roof tiles
Surface areas and volume
- Areas
- Living area
- 76 m²
- Exterior space attached to the building
- 18 m²
- External storage space
- 3 m²
- Volume in cubic meters
- 255 m³
Layout
- Number of rooms
- 3 rooms (2 bedrooms)
- Number of bath rooms
- 1 bathroom and 1 separate toilet
- Bathroom facilities
- Shower, toilet, and sink
- Number of stories
- 2 stories
- Facilities
- Air conditioning
Energy
- Energy label
- Insulation
- Roof insulation and energy efficient window
- Heating
- CH boiler
- Hot water
- CH boiler
- CH boiler
- Remeha Tzerra (gas-fired combination boiler from 2018, in ownership)
Cadastral data
- HAARLEM E 6193
- Cadastral map
- Ownership situation
- Full ownership
Exterior space
- Location
- Alongside a quiet road and in residential district
- Balcony/roof terrace
- Roof terrace present and balcony present
Parking
- Type of parking facilities
- Public parking and resident's parking permits
VVE (Owners Association) checklist
- Registration with KvK
- No
- Annual meeting
- No
- Periodic contribution
- No
- Reserve fund present
- No
- Maintenance plan
- No
- Building insurance
- No
© 2001-2026 funda