
This house on Funda: https://www.funda.nl/en/detail/koop/haarlem/appartement-waddenstraat-323/44508906/
Description
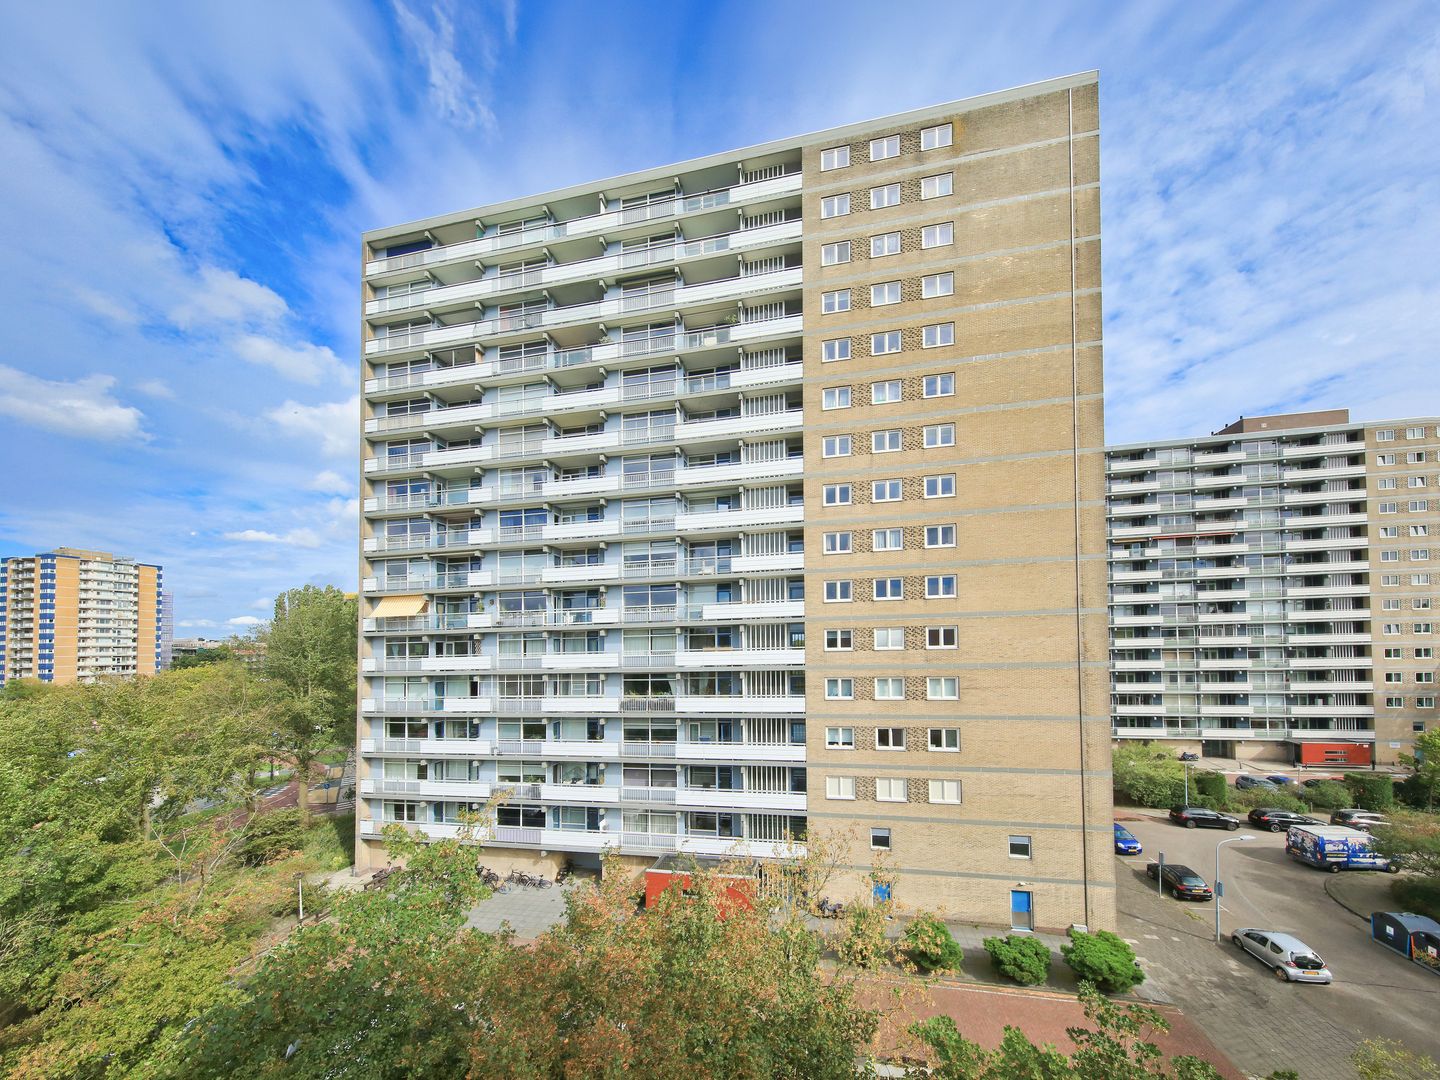
Bright corner apartment with open green views and a sunny west-facing balcony!
This is one of those apartments where the abundance of natural light and the open views immediately stand out. Thanks to its corner position and large windows, daylight enters from several directions and you can enjoy pleasant, unobstructed views over the surrounding greenery. Add the spacious west-facing balcony and you have a wonderful place to live, with sunshine from the afternoon right through into the evening.
The apartment is situated on the 3rd floor of a well-maintained apartment complex in the green Molenwijk neighbourhood and offers approximately 56 m² of living space. The practical layout includes a spacious living room, semi-open kitchen, good-sized bedroom, neat bathroom and useful internal storage room. The kitchen and bathroom were renovated in 2018 and there is also a private storage unit on the ground floor.
The living room is spacious and particularly bright. The large windows overlooking the balcony, together with the additional side window, really make the most of the apartment’s corner position. From the living room you have attractive views over the trees and greenery towards Europaweg, creating a pleasant sense of space and openness. There is ample room for both a generous seating area and a good-sized dining table, while the laminate flooring runs throughout the living area.
Adjacent to the living room is the semi-open kitchen with a breakfast bar. The kitchen is simple but practical, with kitchen units, a cooker and extractor hood. Next to the kitchen is a useful internal storage room.
From the living room you can step straight onto the spacious balcony. At approximately 9 m², it offers plenty of outdoor space and, thanks to its west-facing position, you can enjoy the afternoon and evening sun here. A great spot for a drink after work, dinner in the evening sun or simply relaxing outside while enjoying the open green views.
The bedroom is generously sized, bright and also provides direct access to the balcony. The bathroom was renovated in 2018 and is neatly finished with a spacious walk-in shower, washbasin unit and wall-mounted toilet.
In short: a bright and practically laid-out corner apartment with open views, plenty of greenery on the doorstep and a sunny balcony that truly adds to the living space.
LAYOUT
Ground floor
Central entrance with mailboxes, intercom system and secure access to the complex. Two lifts provide access to the upper floors. The private storage unit of approximately 5 m² is also located on the ground floor.
3rd floor
Entrance and hallway providing access to the various rooms.
Spacious and bright living room with large windows and an additional side window, allowing plenty of natural light to enter and offering attractive views over the surrounding greenery. The living room provides ample space for a generous seating and dining area and features laminate flooring.
Semi-open kitchen with breakfast bar and a simple kitchen unit equipped with a cooker and extractor hood. Adjacent is a practical internal storage room.
The spacious west-facing balcony is accessible directly from the living room. The balcony runs along the apartment and can also be accessed from the bedroom.
Generously sized bedroom with plenty of natural light and direct access to the balcony.
Neat bathroom with a spacious walk-in shower, washbasin unit, wall-mounted toilet and connection for the washing machine.
LOCATION
Waddenstraat is situated in the green Molenwijk neighbourhood, a pleasant residential area with plenty of greenery and a wide range of amenities nearby. The recreational area surrounding the Molenplas is within easy reach, as are shops for your daily groceries. Schalkwijk shopping centre is also close by and offers a wide variety of shops, restaurants and cafés, a cinema and other amenities.
Accessibility is excellent. Public transport connections are available nearby and the main roads towards Amsterdam, Schiphol Airport, The Hague and Utrecht can all be reached quickly. There is also ample free parking around the complex.
Haarlem’s lively historic city centre can be reached by bicycle in approximately 15 minutes, while Heemstede is also nearby. The dunes and beaches are within cycling distance as well. In other words, you can enjoy green and open surroundings here while keeping the city and all your everyday amenities within easy reach.
GENERAL
For the layout and dimensions, please refer to the colour floor plans;
Bright corner apartment with attractive open views;
Living area approximately 56 m²;
West-facing balcony of approximately 9 m²;
Private storage unit of approximately 5 m² on the ground floor;
Energy label C;
Kitchen and bathroom renovated in 2018;
Fully fitted with uPVC window frames and HR++ insulating glazing;
Heating and hot water via a central system; advance heating costs €125 per month;
Active Owners’ Association (VvE) with professional management and a long-term maintenance plan (MJOP);
Service charges for the apartment €257.23 per month and service charges for the storage unit €28.58 per month;
Two lifts;
Free parking around the complex;
Completion by mutual agreement.
Features
Transfer of ownership
- Listed since
- Acceptance
- Available in consultation
- Asking price
- € 285,000 kosten koper
- Asking price per m²
- € 5,089
- Status
- Available
- VVE (Owners Association) contribution
- € 285.81 per month
Construction
- Type apartment
- Apartment with shared street entrance (apartment)
- Building type
- Resale property
- Year of construction
- 1973
- Type of roof
- Flat roof
Surface areas and volume
- Areas
- Living area
- 56 m²
- Exterior space attached to the building
- 9 m²
- External storage space
- 5 m²
- Volume in cubic meters
- 190 m³
Layout
- Number of rooms
- 2 rooms (1 bedroom)
- Number of bath rooms
- 1 bathroom
- Bathroom facilities
- Shower, toilet, and sink
- Number of stories
- 1 story
- Facilities
- Optical fibre and elevator
- Located at
- 4th floor
Energy
- Energy label
- Insulation
- Insulated walls and floor insulation
- Heating
- Communal central heating
- Hot water
- Central facility
Cadastral data
- HAARLEM II Y 2426
- Cadastral map
- Ownership situation
- Full ownership
- HAARLEM II Y 2426
- Cadastral map
- Ownership situation
- Full ownership
Exterior space
- Location
- In residential district
Storage space
- Shed / storage
- Built-in
Parking
- Type of parking facilities
- Public parking
VVE (Owners Association) checklist
- Registration with KvK
- Yes
- Annual meeting
- Yes
- Periodic contribution
- Yes (€ 285.81 per month)
- Reserve fund present
- Yes
- Maintenance plan
- Yes
- Building insurance
- Yes
© 2001-2026 funda