
This house on Funda: https://www.funda.nl/en/detail/koop/haarlem/appartement-wagenmakerslaan-10/44508525/
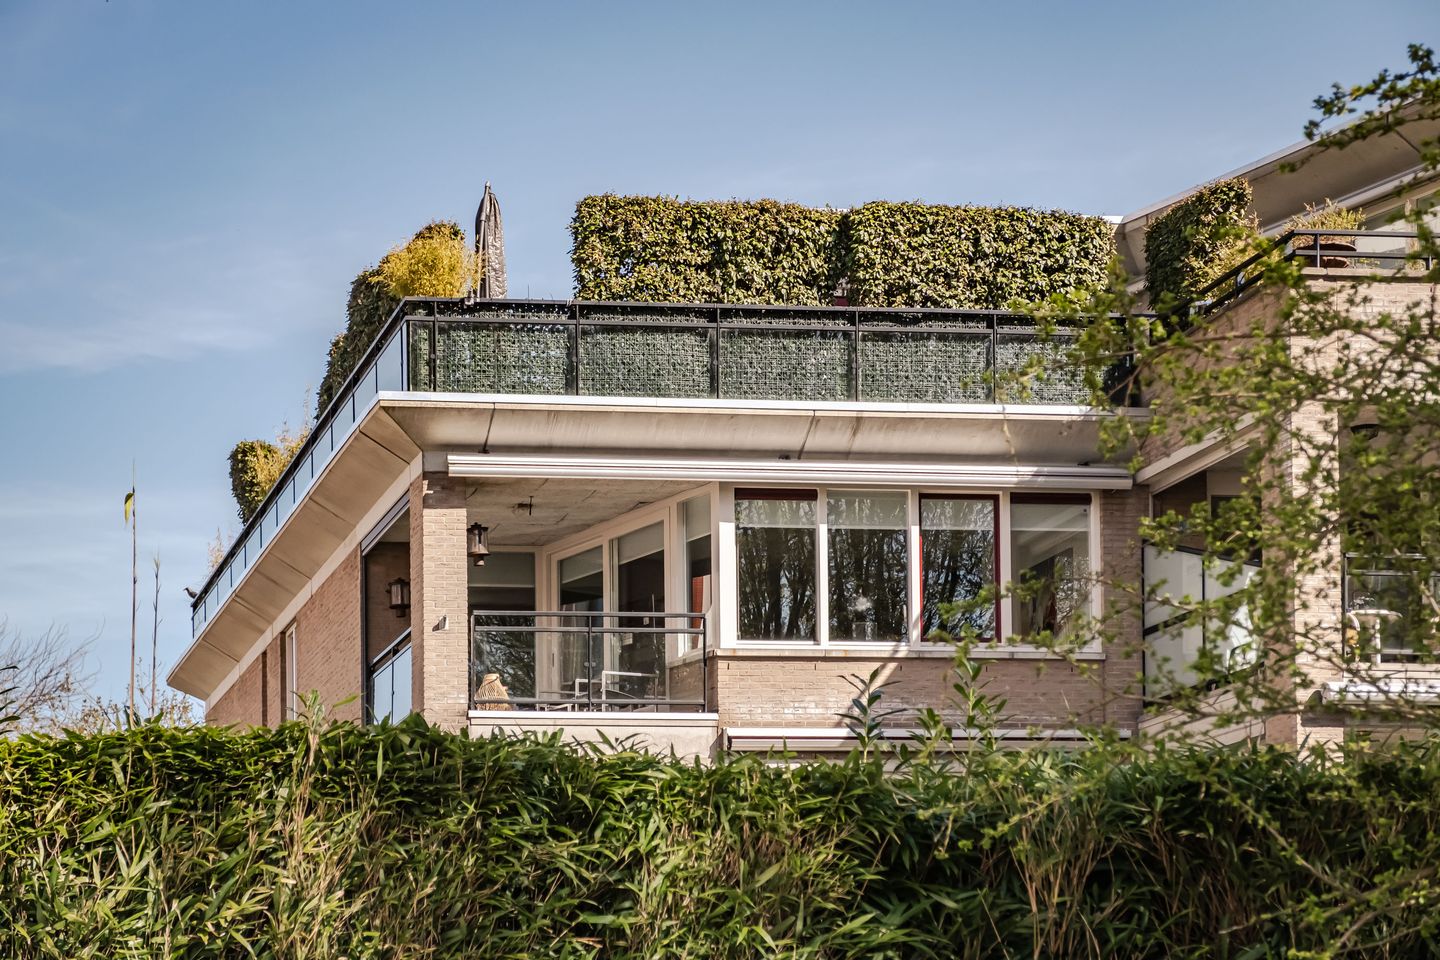
Wagenmakerslaan 102012 DJ HaarlemWelgelegen
€ 700,000 k.k.
Description
Unique corner apartment in the centre of Haarlem! With a lovely sunny terrace, open-plan kitchen, exceptionally spacious bedroom, storage room and private parking in the secure underground garage. The apartment is also suitable for comfortable long-term living, has lift access and offers a spacious and practical layout. A wonderful central yet peaceful location, between Haarlem’s historic city centre and Frederikspark. Shops, restaurants, entertainment venues and public transport are all just a few minutes’ walk away.
This spacious corner apartment is situated on the second floor of Residence “De Stoeterij”. The apartment enjoys a wonderfully peaceful setting, while all amenities are just a stone’s throw away. You enter into the bright and spacious living room, with sliding doors providing access to the terrace. Both the living room and terrace face south, making this a wonderfully sunny spot. There is also a beautiful view over the pond landscaped by garden architect Henk Weijers. The living room features a spacious open-plan kitchen with a cooking island and a full range of integrated appliances. The generous bedroom has two walls of fitted wardrobes and can easily be divided into two separate bedrooms. The apartment also offers a spacious bathroom, separate toilet and plenty of storage and cupboard space. Two parking spaces belonging to the apartment are located in the underground parking garage and are offered for sale separately. A spacious private storage room is also located here. Both the storage room and parking garage can be reached by lift from inside the apartment building. Having guests over? They can park free of charge on the private grounds!
What a fantastic central location! Here you live just a stone’s throw from Haarlem’s historic city centre and all its amenities, including shops, restaurants, museums and public transport.
From the apartment’s terrace, you look out over the green Frederikspark, which connects to the Haarlemmerhout, the oldest city forest in the Netherlands. A wonderful place for a walk and to enjoy some peace and quiet, while still living right in the heart of the city. Bus stops are within walking distance and by car you can quickly reach the main roads towards Hoofddorp, Amsterdam, Schiphol Airport and Leiden.
An ideal location for anyone looking for comfortable and peaceful living, with everything Haarlem has to offer within easy reach.
Good to know
* Built in 1996
* Energy label B
* Living area: 96 m²
* Beautiful central location, yet offering peace and privacy
* The apartment building has a lift
* Two parking spaces (P10 and P11) in the secure underground parking garage, offered for sale separately
* Asking price per parking space: €40,000 costs payable by the buyer
* Free parking for guests
* Current service charges for the apartment: €363.84 per month, including advance payment for water and window cleaning
* Current service charges per parking space: €23.50 per month
* Secure entrance with video intercom system
* Fully fitted with double glazing
* Can easily be converted back into a two-bedroom apartment
* Haarlem railway station: 6 minutes by bike
* Grote Markt: 4 minutes by bike
* Frederikspark: 4 minutes’ walk
* Completion: available at short notice
Ground floor
Secure entrance. Hall with lift and access to the secure underground parking garage, private storage room and lift.
Second floor
Entrance. Very bright living room with open-plan kitchen, cooking island and integrated appliances. Sliding doors provide access to the south-facing terrace. Hallway with cupboard space, modern toilet and bathroom with bathtub, walk-in shower and two washbasins. Storage cupboard housing the central heating boiler and connections for a washing machine and dryer. Generous bedroom with two walls of fitted wardrobes.
Features
Transfer of ownership
- Listed since
- Acceptance
- Available in consultation
- Asking price
- € 700,000 kosten koper
- Asking price per m²
- € 7,292
- Status
- Available
- VVE (Owners Association) contribution
- € 387.67 per month
Construction
- Type apartment
- Apartment with shared street entrance (apartment)
- Building type
- Resale property
- Year of construction
- 1996
- Specific
- Protected townscape or village view (permit needed for alterations)
- Type of roof
- Flat roof covered with asphalt roofing
- Accessibility
- Accessible for the elderly
Surface areas and volume
- Areas
- Living area
- 96 m²
- Exterior space attached to the building
- 7 m²
- External storage space
- 19 m²
- Volume in cubic meters
- 312 m³
Layout
- Number of rooms
- 2 rooms (1 bedroom)
- Number of bath rooms
- 1 bathroom and 1 separate toilet
- Bathroom facilities
- Double sink, walk-in shower, and bath
- Number of stories
- 1 story
- Facilities
- Outdoor awning, elevator, mechanical ventilation, sliding door, TV via cable, and solar panels
- Located at
- 3rd floor
Energy
- Energy label
- Insulation
- Completely insulated
- Heating
- CH boiler
- Hot water
- CH boiler
- CH boiler
- Atag E325C (gas-fired from 2011, in ownership)
Cadastral data
- HAARLEM K 3283
- Cadastral map
- Ownership situation
- Full ownership
- HAARLEM K 3283
- Cadastral map
- HAARLEM K 3283
- Cadastral map
- HAARLEM K 3283
- Cadastral map
Exterior space
- Location
- Alongside a quiet road, alongside waterfront and sheltered location
- Garden
- Sun terrace
- Balcony/roof terrace
- Balcony present
Storage space
- Shed / storage
- Built-in
- Facilities
- Electricity
Garage
- Type of garage
- Underground parking and parking place
Parking
- Type of parking facilities
- Parking garage
VVE (Owners Association) checklist
- Registration with KvK
- Yes
- Annual meeting
- Yes
- Periodic contribution
- Yes (€ 387.67 per month)
- Reserve fund present
- Yes
- Maintenance plan
- Yes
- Building insurance
- Yes
© 2001-2026 funda