
This house on Funda: https://www.funda.nl/en/detail/koop/haarlem/appartement-wagenweg-94-rd/44577602/
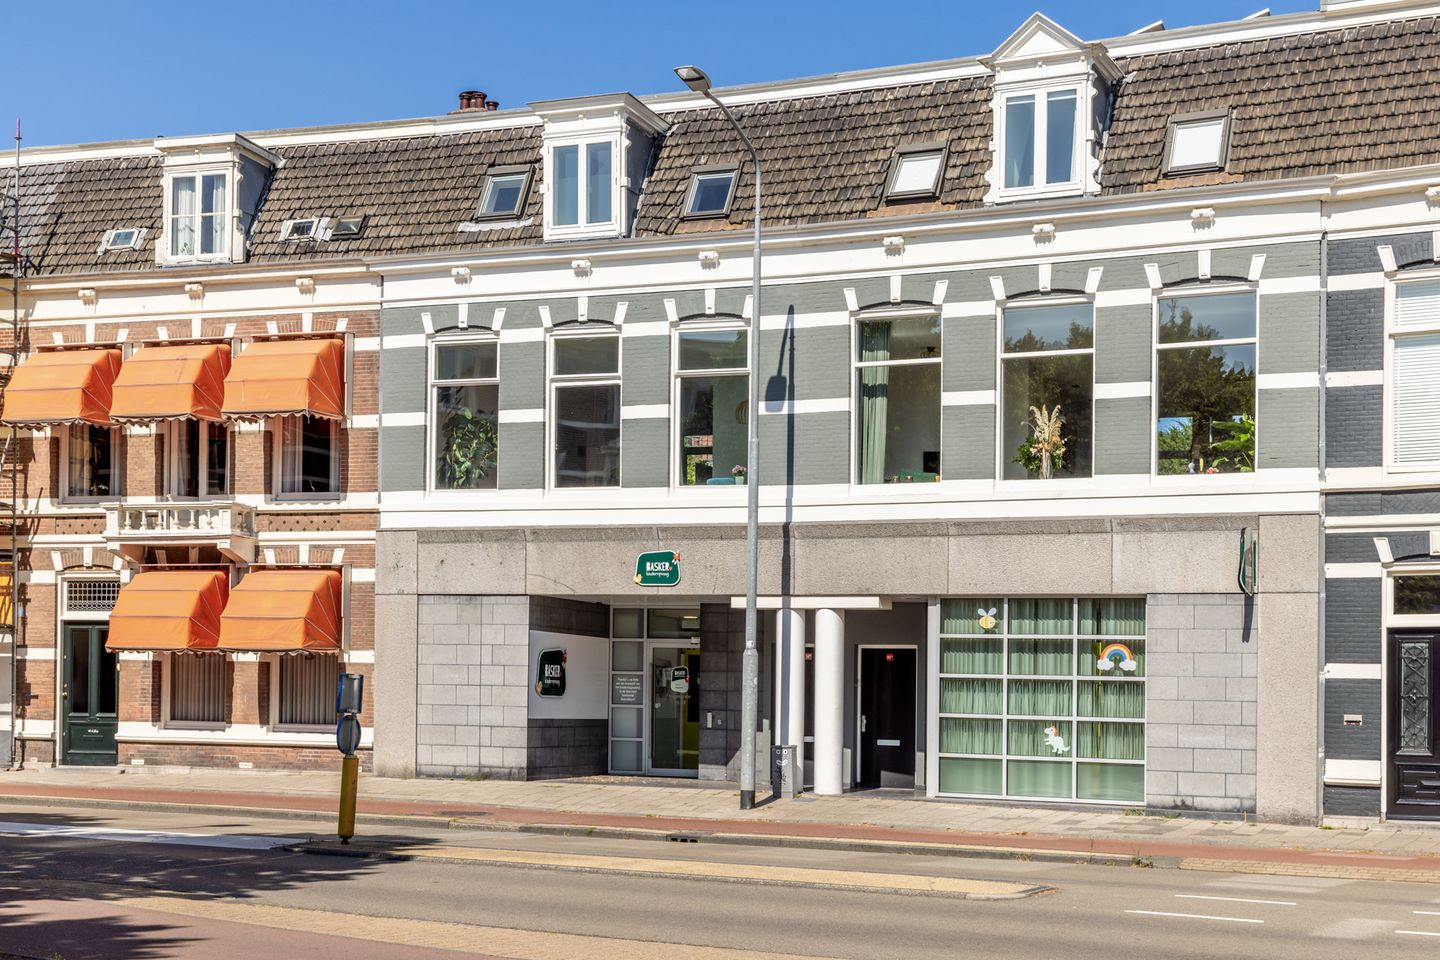
Eye-catcherLuxe, sfeervol stadsappartement aan de karakteristieke Wagenweg!
Description
PUUR* wonen in een luxe en sfeervol stadsappartement van ca. 132 m² aan de karakteristieke Wagenweg! Achter de historische gevel uit 1890 gaat een verrassend lichte woning schuil, met hoge plafonds, grote raampartijen en een fraaie houten vloer. De ruime woonkamer en woonkeuken met kookeiland vormen samen een heerlijke leefruimte. Op de bovenste verdieping zorgen de zichtbare houten balken van de dakconstructie voor extra karakter. De woning beschikt over twee kamers die als slaapkamer, kantoor of kinderkamer kunnen worden gebruikt, waaronder een royale suite met airconditioning en een zeer ruime en luxe en-suite badkamer. De zonnige patio / dakterras van maar liefst ca. 31 m² op het westen maakt het geheel compleet.
Locatie
De Wagenweg ligt in de Koninginnebuurt, onderdeel van Haarlem Zuidwest en direct ten zuiden van de historische binnenstad. De omgeving wordt gekenmerkt door fraaie historische bebouwing en de nabijheid van veel groen, waaronder de Haarlemmerhout en het Frederikspark. De Wagenweg zelf is een karakteristieke historische stadsroute met een gemengd karakter en een centrale ligging. Het centrum van Haarlem met winkels, restaurants en cafés ligt op korte fietsafstand. Ook het openbaar vervoer is goed bereikbaar en via de uitvalswegen zijn onder andere Amsterdam, Schiphol en Den Haag goed aan te rijden.
Goed om te weten
• Woonoppervlakte ca. 132 m²
• Grote raampartijen met draai-/kiepramen, hoge plafonds en veel lichtinval
• Ruime keuken met kookeiland, Boretti gasfornuis en voorzien van inbouwapparatuur
• Royale slaapkamer met airconditioning en en-suite badkamer
• Zeer ruime, luxe badkamer met vloerverwarming
• Zichtbare houten balken van de dakconstructie op de tweede verdieping
• Patio/dakterras op het westen, gerenoveerd in 2024
• Eigen opgang met ruimte om twee fietsen aan de muur te plaatsen
• Remeha cv-ketel uit 2024
• Gezamenlijke opstalverzekering en VvE ingeschreven bij de KvK
• Oplevering in overleg
Indeling
Begane grond
Eigen entree vanaf de Wagenweg. In de eigen opgang is ruimte om twee fietsen aan de muur te plaatsen. Via de trap toegang tot de woonverdieping.
Eerste verdieping
Via de overloop toegang tot de verschillende vertrekken. De ruime woonkamer is gelegen aan de voorzijde en kenmerkt zich door de hoge plafonds en de grote raampartijen, waardoor er veel natuurlijk licht naar binnen valt. De grote draai-/kiepramen versterken het lichte en open karakter van deze verdieping. De houten vloer zorgt voor een warme uitstraling.
De ruime keuken is voorzien van een royaal kookeiland en diverse inbouwapparatuur, waaronder een Boretti gasfornuis. Vanuit de woonverdieping is de patio/het dakterras bereikbaar. Deze buitenruimte is gelegen op het westen en in 2024 gerenoveerd. Op deze verdieping zijn eveneens een gerenoveerd toilet (2021) en ruime waskamer met toegang tot het dakterras te vinden.
Tweede verdieping
Via de trap bereik je de bovenste verdieping. Hier zijn de houten balken van de oorspronkelijke dakconstructie in het zicht gelaten, wat deze verdieping veel karakter geeft.
De royale suite-achtige slaapkamer is voorzien van airconditioning en staat in directe verbinding met de en-suite badkamer. De badkamer is bijzonder ruim, luxe afgewerkt en voorzien van vloerverwarming. Daarnaast bevindt zich op deze verdieping een tweede kamer, geschikt als kantoor, kinder- of logeerkamer.
Bekijk de plattegronden voor de exacte indeling en maatvoering. Een uitgebreide brochure is te downloaden via onze eigen website.
*ENGLISH BELOW*
Experience *PURE* living in a luxurious and charming city apartment of approx. 132 m² on the historic Wagenweg! Behind the historic facade dating from 1890 lies a surprisingly bright home, featuring high ceilings, large windows, and beautiful hardwood floors. The spacious living room and kitchen with a cooking island combine to create a delightful living space. On the top floor, the exposed wooden beams of the roof structure add extra character. The home features two rooms that can be used as bedrooms, an office, or a children’s room, including a spacious suite with air conditioning and a very spacious and luxurious en-suite bathroom. The sunny west-facing patio/rooftop terrace, measuring no less than approximately 31 m², rounds out the property perfectly.
Location
Wagenweg is located in the Koninginnebuurt neighborhood, part of Haarlem Southwest and directly south of the historic city center. The area is characterized by beautiful historic architecture and proximity to plenty of green spaces, including the Haarlemmerhout and Frederikspark. Wagenweg itself is a distinctive historic city street with a mixed-use character and a central location. The center of Haarlem, with its shops, restaurants, and cafés, is a short bike ride away. Public transportation is also easily accessible, and major highways provide convenient access to Amsterdam, Schiphol, and The Hague, among other destinations.
Good to Know
• Living area: approx. 132 m²
• Large windows with tilt-and-turn sashes, high ceilings, and plenty of natural light
• Spacious kitchen with a cooking island, a Boretti gas stove, and built-in appliances
• Spacious bedroom with air conditioning and an en-suite bathroom
• Very spacious, luxurious bathroom with underfloor heating
• Exposed wooden beams from the roof structure on the second floor
• West-facing patio/rooftop terrace, renovated in 2024
• Private entrance with space to mount two bicycles on the wall
• Remeha boiler from 2024
• Shared building insurance and homeowners’ association (VvE) registered with the Chamber of Commerce
• Closing date to be agreed upon
Layout
Ground Floor
Private entrance from Wagenweg. The private entranceway has space to mount two bicycles on the wall. Stairs lead to the living area.
First Floor
The landing provides access to the various rooms. The spacious living room is located at the front and features high ceilings and large windows, allowing plenty of natural light to flood in. The large tilt-and-turn windows enhance the bright and open character of this floor. The hardwood floors create a warm atmosphere.
The spacious kitchen features a generous kitchen island and various built-in appliances, including a Boretti gas stove. The patio/rooftop terrace is accessible from the living area. This outdoor space faces west and was renovated in 2024. This floor also includes a renovated restroom (2021) and a spacious laundry room with access to the rooftop terrace.
Second Floor
The staircase leads to the top floor. Here, the wooden beams of the original roof structure have been left exposed, giving this floor a lot of character.
The spacious, suite-style bedroom is air-conditioned and directly connected to the en-suite bathroom. The bathroom is exceptionally spacious, luxuriously finished, and equipped with underfloor heating. Additionally, this floor features a second room, suitable as an office, children’s room, or guest room.
View the floor plans for the exact layout and dimensions. A detailed brochure is available for download on our website.
Features
Transfer of ownership
- Listed since
- Acceptance
- Available in consultation
- Asking price
- € 800,000 kosten koper
- Asking price per m²
- € 6,061
- Status
- Available
Construction
- Type apartment
- Upstairs apartment (double upstairs apartment)
- Building type
- Resale property
- Year of construction
- 1890
- Specific
- Protected townscape or village view (permit needed for alterations)
- Type of roof
- Combination roof covered with asphalt roofing and roof tiles
Surface areas and volume
- Areas
- Living area
- 132 m²
- Exterior space attached to the building
- 26 m²
- Volume in cubic meters
- 436 m³
Layout
- Number of rooms
- 4 rooms (2 bedrooms)
- Number of bath rooms
- 1 bathroom and 1 separate toilet
- Bathroom facilities
- Double sink, walk-in shower, toilet, and washstand
- Number of stories
- 2 stories
- Facilities
- Air conditioning, optical fibre, mechanical ventilation, and passive ventilation system
- Located at
- 1st floor
Energy
- Energy label
- Insulation
- Double glazing and floor insulation
- Heating
- CH boiler
- Hot water
- CH boiler
- CH boiler
- Remeha Tzerra Ace-Matic (gas-fired from 2024, in ownership)
Cadastral data
- HAARLEM I 4890
- Cadastral map
- Ownership situation
- Full ownership
Exterior space
- Location
- Alongside busy road and in residential district
- Garden
- Sun terrace
- Sun terrace
- 31 m² (4.71 metre deep and 6.62 metre wide)
- Garden location
- Located at the northwest
- Balcony/roof terrace
- Roof terrace present
Parking
- Type of parking facilities
- Paid parking and resident's parking permits
VVE (Owners Association) checklist
- Registration with KvK
- Yes
- Annual meeting
- Yes
- Periodic contribution
- No
- Reserve fund present
- No
- Maintenance plan
- No
- Building insurance
- Yes
© 2001-2026 funda