
This house on Funda: https://www.funda.nl/en/detail/koop/haarlem/appartement-warmoesstraat-20-c/17296030/
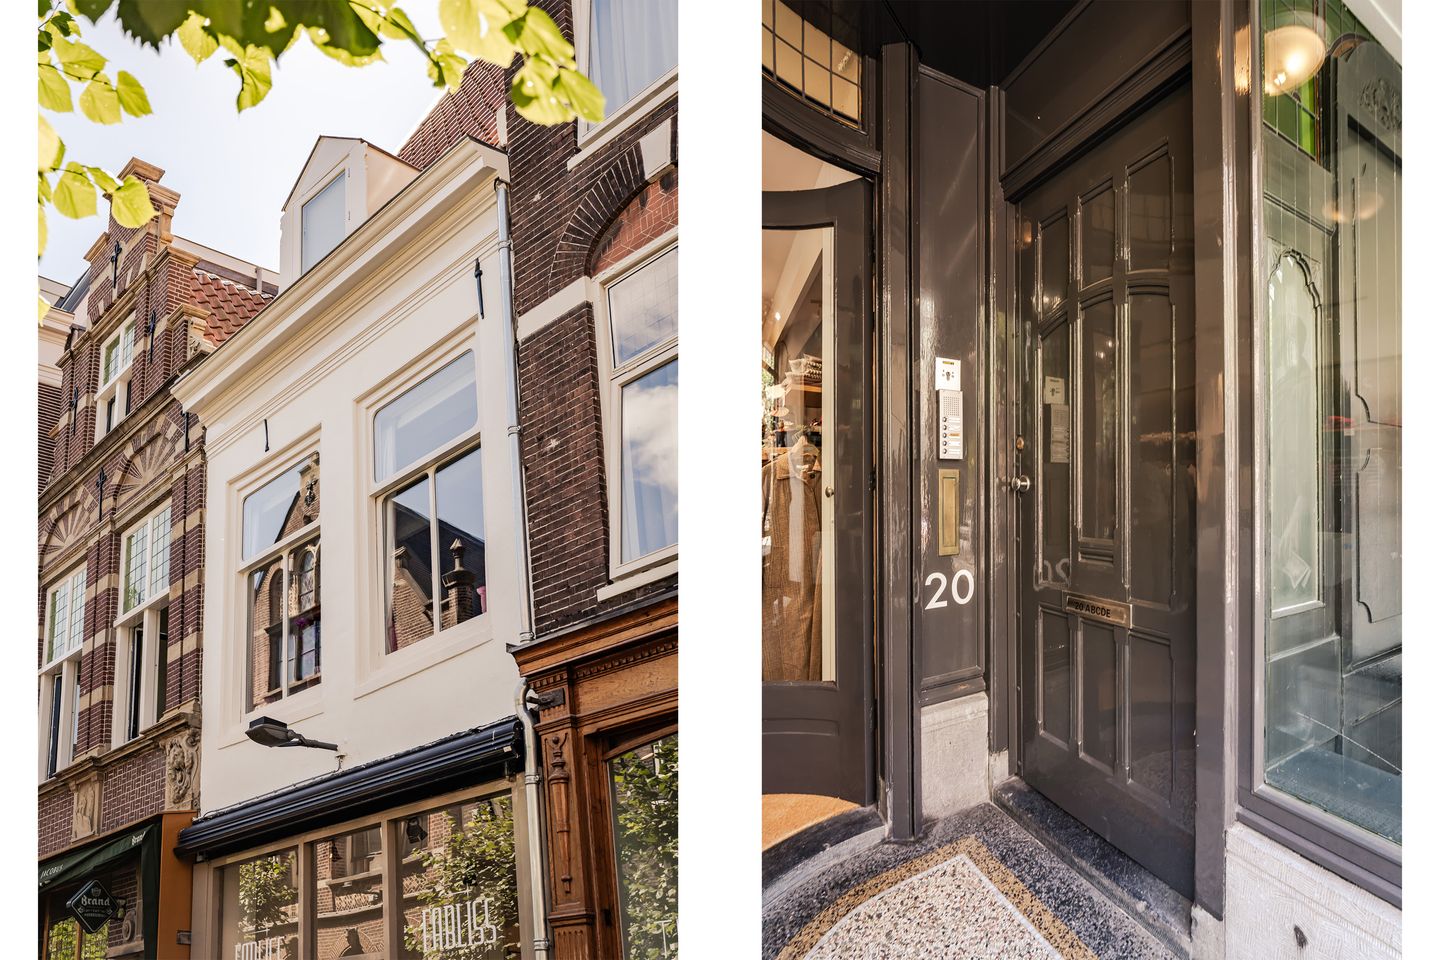
Warmoesstraat 20-C2011 HP HaarlemBinnenstad
€ 1,150,000 k.k.
Eye-catcherBijzondere dubbele bovenwoning, heerlijk rustig midden in de stad!
Description
An exceptional double upper-level residence in a wonderfully peaceful setting in the heart of Haarlem’s historic city centre. Featuring a generous open-plan kitchen and dining area, a separate sitting room, high ceilings, two bathrooms, multiple living and working spaces, two balconies and a spacious roof terrace with an outdoor kitchen. Beautiful views of the Grote or St. Bavo Church. Historic details and contemporary finishes come together beautifully here. A truly wonderful place to live in the heart of Haarlem.
What a beautiful home! One of its most distinctive qualities is the sense of tranquillity you experience here. Although you are living right in the centre of the city, the moment you step inside, the bustle of Haarlem seems to fade away. The combination of historic character, atmosphere and modern living comfort has been particularly well achieved. High ceilings and substantial exposed structural beams add character and a wonderful sense of space, while the clean finish and modern amenities provide contemporary comfort.
The open-plan kitchen and dining area forms the heart of the first floor: a generous space for cooking, dining together and enjoying long meals. The kitchen is equipped with high-end appliances by BORA, Miele and Quooker and opens directly onto the balcony through French doors. At the front of the residence is the sitting room, with wide window seats that are perfect for relaxing while watching city life unfold outside.
At the rear of the property is the master bedroom, just a few steps lower. A beautiful, light-filled room with high ceilings, divided-light windows, charming shutters and bespoke fitted wardrobes. The interiors and all bespoke joinery were designed by Amsterdam-based architect Rian Knop. The en-suite bathroom features a freestanding bath, double vanity and spacious walk-in shower. A wonderful combination of comfort, character and tranquillity.
The upper floor has a character all of its own. The impressive vaulted ceiling, mezzanine, exposed beams and Jøtul wood-burning stove give the sitting room a warm and inviting atmosphere. The various spaces offer plenty of flexibility for working, reading or accommodating guests. Previously, the rear room was divided into two (bed)rooms. This could easily be reinstated if desired.
The roof terrace is undoubtedly one of the home’s finest surprises. A wonderful outdoor space in the heart of the city, complete with an outdoor kitchen and beautiful views across Haarlem’s historic centre, with the Grote or St. Bavo Church as its unmistakable focal point. It is the kind of place where you will want to start the day with a coffee or end it with a glass of wine. During the summer months, the terrace enjoys the evening sun right until sunset.
The location is excellent. Situated in the heart of Haarlem’s historic city centre, the Grote Markt, shops, restaurants, cafés and terraces are all within easy walking distance. Everything the city has to offer is close at hand, while the residence itself provides a wonderfully peaceful place to retreat. The perfect balance between vibrant city living and comfortable, tranquil living.
Good to know
* Built in 1880
* Energy label C
* Complete renovation and exterior painting of the entire property in 2026, carried out in cooperation with the owners’ association
* Exceptional double upper-level residence in the heart of Haarlem’s historic city centre
* Interior and bespoke joinery designed by Amsterdam-based architect Rian Knop.
* High-end appliances by BORA, Miele and Quooker
* Modular lighting throughout the residence, integrated with home automation
* High ceilings and substantial exposed structural beams
* Multiple living, working and sleeping areas
* Roof terrace with outdoor kitchen and dedicated gas connection
* Beautiful views of the Grote or St. Bavo Church
* Double glazing / secondary glazing throughout
* Air conditioning in the master bedroom
* Inactive owners’ association
* All bespoke fitted furniture will remain; furniture and artwork are available for purchase by separate agreement, if desired
* For dimensions and layout, please refer to the colour floor plans
* Transfer in consultation
Ground floor
Shared entrance with mailboxes and utility meter cupboards.
First floor
Entrance to the residence, hallway with intercom, cloakroom cupboard and utility meter cupboard. Guest WC with washbasin. Spacious open-plan kitchen and dining area with central island, BORA gas hob with two burners and teppanyaki plate, Quooker providing both boiling and sparkling water, dishwasher and breakfast bar with two stools. Tall fitted wall unit with Miele appliances. French doors opening onto the balcony.
Utility room with connections for washing machine and tumble dryer and a Nefit central heating boiler.
Sitting room at the front, with dining area, wide window seats and sliding windows. Exposed structural beams.
Master bedroom at the rear, arranged over a split level, with bespoke fitted wardrobes and air conditioning.
Open-plan bathroom with bathtub, double washbasin and walk-in shower with twin rainfall showerheads.
Second floor
Sitting room with mezzanine, high pitched roof and Jøtul wood-burning stove.Multifunctional rear room, suitable as a home office, reading area or guest room. WC with washbasin. Bathroom with shower and washbasin. French doors opening onto the balcony. Exposed structural beams.
Third floor
Home office with French doors opening onto the roof terrace and storage space. Roof terrace with outdoor kitchen, power sockets and beautiful views of the Grote or St. Bavo Church.
Features
Transfer of ownership
- Listed since
- Acceptance
- Available in consultation
- Asking price
- € 1,150,000 kosten koper
- Asking price per m²
- € 7,468
- Status
- Available
Construction
- Type apartment
- Upstairs apartment (double upstairs apartment)
- Building type
- Resale property
- Year of construction
- 1880
- Specific
- Protected townscape or village view (permit needed for alterations)
Surface areas and volume
- Areas
- Living area
- 154 m²
- Exterior space attached to the building
- 26 m²
- Volume in cubic meters
- 629 m³
Layout
- Number of rooms
- 4 rooms (2 bedrooms)
- Number of bath rooms
- 2 bathrooms and 2 separate toilets
- Bathroom facilities
- Double sink, walk-in shower, bath, 2 washstands, and shower
- Number of stories
- 3 stories
- Facilities
- Passive ventilation system and TV via cable
Energy
- Energy label
- Insulation
- Double glazing and secondary glazing
- Heating
- CH boiler
- Hot water
- CH boiler
- CH boiler
- Nefit (gas-fired combination boiler from 2023, in ownership)
Cadastral data
- HAARLEM D 10517
- Cadastral map
- Ownership situation
- Full ownership
Exterior space
- Location
- In centre and unobstructed view
- Balcony/roof terrace
- Roof terrace present and balcony present
Parking
- Type of parking facilities
- Resident's parking permits
VVE (Owners Association) checklist
- Registration with KvK
- No
- Annual meeting
- No
- Periodic contribution
- No
- Reserve fund present
- No
- Maintenance plan
- No
- Building insurance
- No
© 2001-2026 funda