
This house on Funda: https://www.funda.nl/en/detail/koop/haarlem/appartement-warmoesstraat-26-g/44597493/
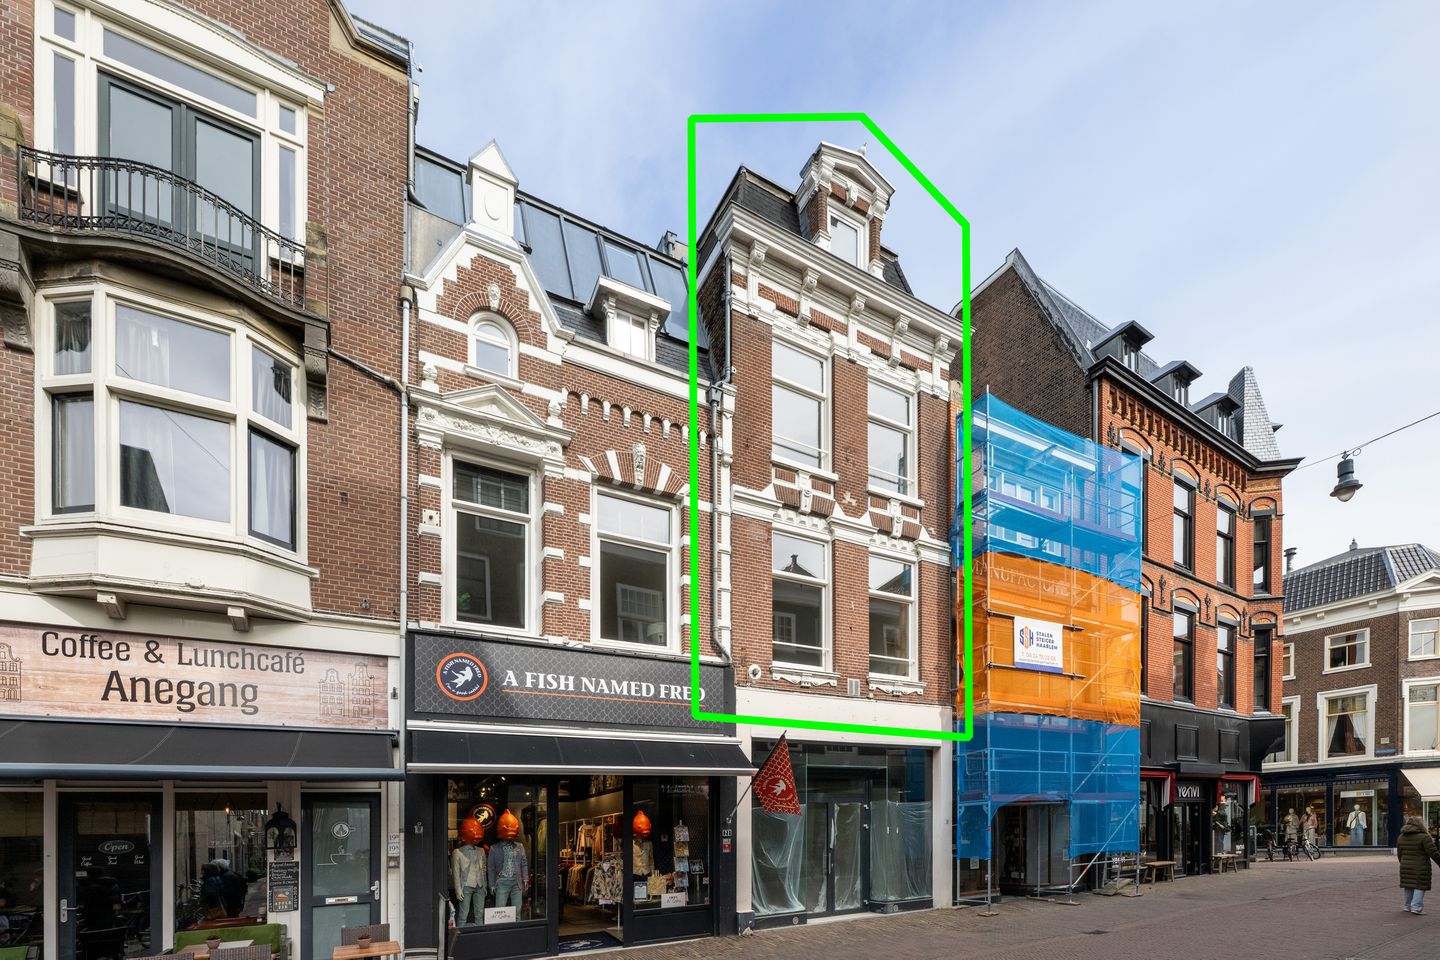
Warmoesstraat 26-G2011 HP HaarlemBinnenstad
€ 698,000 k.k.
Description
Spacious and multifunctional 4-room city apartment in the heart of Haarlem. With a living area of 110 m², the city home features 3 bedrooms and 2 bathrooms. All amenities are within walking distance.
This exceptional apartment is located in the vibrant heart of Haarlem, spread across the first, second, and third floors. From the home, you enjoy views of the historic city center. The apartment is part of a protected cityscape and exudes the atmosphere and character of Haarlem. The property was created in 2025-2026 by combining several smaller apartments. The location of this apartment is truly fantastic. It is situated in the heart of the "Gouden Straatjes" shopping district, a shopping area known for its unique boutiques, cozy cafes, and atmospheric restaurants. You have everything you need within easy reach, from shops to cultural facilities. The vibrant city life of Haarlem is literally on your doorstep.
GROUND FLOOR LAYOUT
The central entrance / front door is located around the corner at the Warmoesstraat 26 property. Via the central entrance and hallway with meter cupboards, a staircase leads to the first floor. On the landing of the first floor, there is a shared exit to the flat roof located at the rear. You reach the front door from this shared roof.
1ST FLOOR
Via the central entrance, you reach the apartment above the shop at Anegang 23. The first floor is ideally suited for a live-in child, guest accommodation, or working from home. Here you will find a spacious bedroom and a bathroom with a shower, toilet, and sink. From the hallway, a fixed staircase leads to the second floor.
2ND FLOOR
The second floor forms the heart of the apartment. Here you will find the atmospheric living room with high ceilings and a beautiful view of the shopping street. The modern open kitchen is equipped with various built-in appliances. The large windows provide plenty of daylight and a spacious feel.
3RD FLOOR
Landing with access to two spacious bedrooms with a characteristic dormer window at the front. Additionally, there is a recently renovated bathroom equipped with a shower, toilet, washbasin, designer radiator, and connection for the washing machine. There is also a practical boiler room containing the central heating system.
Features
Transfer of ownership
- Listed since
- Acceptance
- Available in consultation
- Asking price
- € 698,000 kosten koper
- Asking price per m²
- € 6,345
- Status
- Available
- VVE (Owners Association) contribution
- € 274.96 per month
Construction
- Type apartment
- Upstairs apartment (apartment)
- Building type
- Resale property
- Year of construction
- 1880
- Specific
- Protected townscape or village view (permit needed for alterations) and monumental building
- Type of roof
- Flat roof covered with asphalt roofing
Surface areas and volume
- Areas
- Living area
- 110 m²
- Volume in cubic meters
- 406 m³
Layout
- Number of rooms
- 5 rooms (3 bedrooms)
- Number of bath rooms
- 2 bathrooms
- Bathroom facilities
- 2 showers, 2 toilets, and 2 sinks
- Number of stories
- 3 stories
- Facilities
- Mechanical ventilation
- Located at
- 1st floor
Energy
- Energy label
- Insulation
- Double glazing and insulated walls
- Heating
- CH boiler
- Hot water
- CH boiler
- CH boiler
- Nefit 9000i HR35 (gas-fired combination boiler from 2024, in ownership)
Cadastral data
- HAARLEM D 11461
- Cadastral map
- Ownership situation
- Full ownership
Exterior space
- Location
- In centre
Parking
- Type of parking facilities
- Paid parking, parking garage and resident's parking permits
VVE (Owners Association) checklist
- Registration with KvK
- Yes
- Annual meeting
- Yes
- Periodic contribution
- Yes (€ 274.96 per month)
- Reserve fund present
- No
- Maintenance plan
- Yes
- Building insurance
- Yes
© 2001-2026 funda