
This house on Funda: https://www.funda.nl/en/detail/koop/haarlem/appartement-zijlstraat-91-b/43292274/
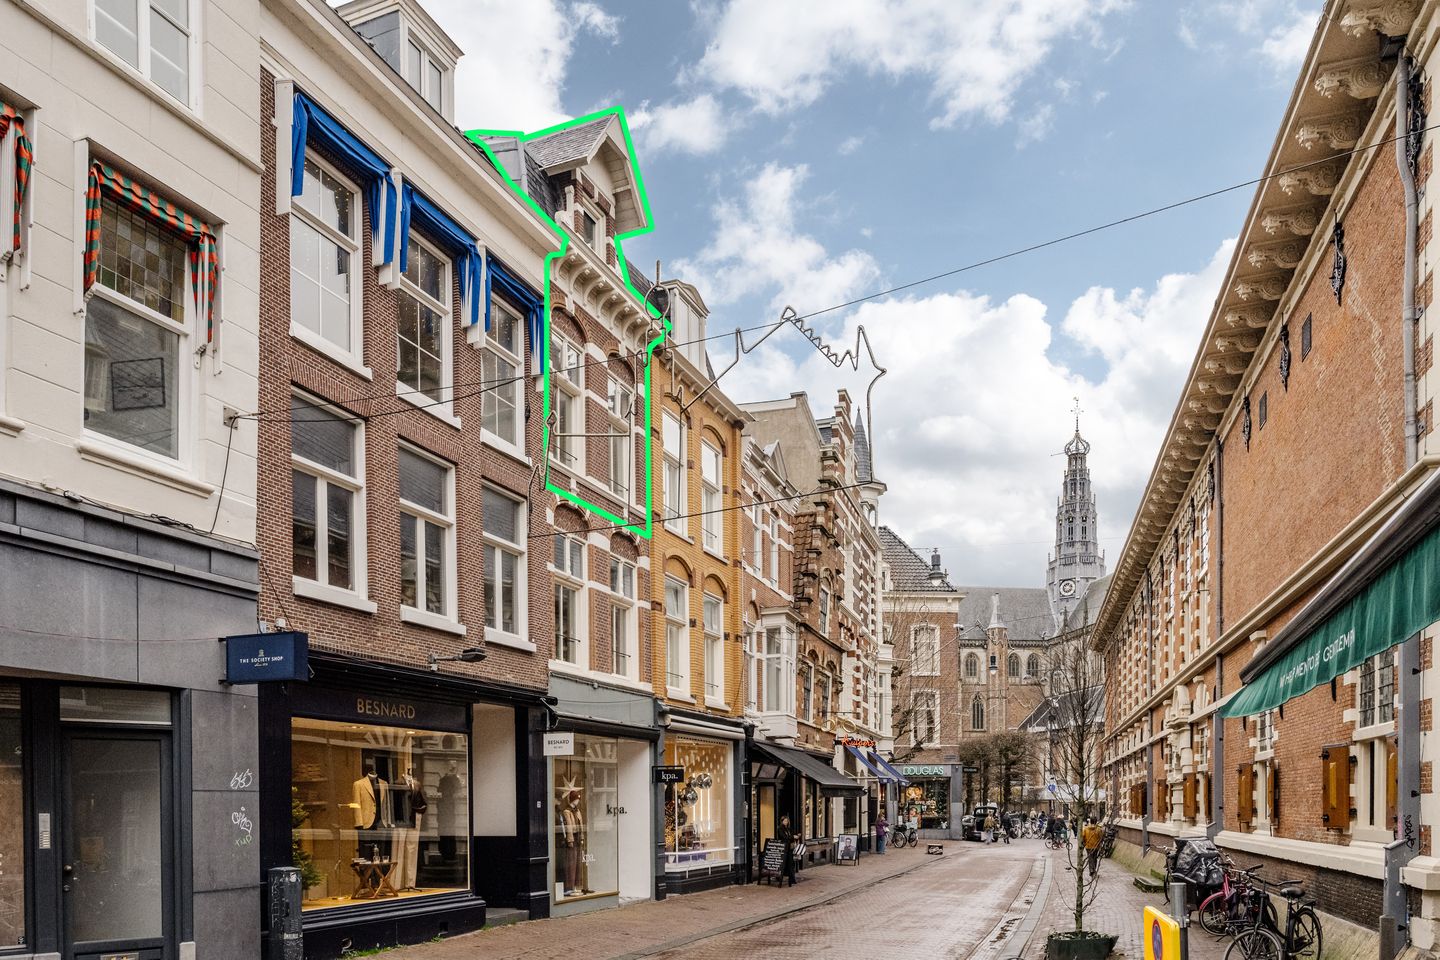
Description
Stylish 3-bedroom apartment in Haarlem’s historic heart.
Zijlstraat 91B
Located in one of Haarlem’s most charming streets, just a stone’s throw from the Grote Markt, this characteristic two-storey upper apartment combines historic charm with modern comfort. With a living area of over 76 m², three generous bedrooms, and a balcony, it offers ideal city living for anyone who wants to be in the heart of the action while still enjoying peace and space.
Zijlstraat is known for its lively mix of shops, restaurants, boutiques, and coffee bars. Step out your front door, and you are immediately part of the vibrant city life, while the apartment itself – situated on the top two floors of the building - feels like a quiet, light-filled oasis above the city. A perfect combination of location, atmosphere, and space.
Layout:
Second floor
Via the communal staircase, you reach the entrance of the apartment on the second floor. You enter a hallway with a meter cupboard and an intercom. The bright living room has large windows, ceilings of almost 3 metres high, and direct views of the old town hall and the atmospheric Zijlstraat. Thanks to its south-facing position, the room enjoys plenty of natural light.
The open-plan kitchen is fitted with an induction hob and extractor, fridge, freezer, oven, and dishwasher. A separate cupboard houses the electric boiler and water heater.
An open corridor leads to a separate toilet with a washbasin, a storage room with a washing machine connection, and a spacious bedroom at the quiet rear. From this bedroom, you have access to the fire escape.
Third floor
A fixed staircase from the hall leads to the upper floor. Here you arrive on a bright landing with access to a second toilet with a washbasin, a built-in cupboard, and the modern bathroom with a vanity unit and a walk-in shower.
At the front is a spacious bedroom with beautiful city views and additional light from a side window. The exposed beams give this room a warm and authentic feel. At the rear, you will find a third bedroom with access to the balcony – a lovely spot to escape the buzz of the city for a moment.
Details:
• Prime location in the centre of Haarlem
• Living area approximately 76,7 m2
• Two floors, three bedrooms
• Rear balcony
• Quiet bedrooms at the back
• Homeowners’ association in the process of being established
Features
Transfer of ownership
- Last asking price
- € 525,000 kosten koper
- Asking price per m²
- € 6,818
- Status
- Sold
- VVE (Owners Association) contribution
- € 57.69 per month
Construction
- Type apartment
- Upstairs apartment (double upstairs apartment)
- Building type
- Resale property
- Year of construction
- 1890
- Specific
- Protected townscape or village view (permit needed for alterations)
- Type of roof
- Gable roof covered with roof tiles
Surface areas and volume
- Areas
- Living area
- 77 m²
- Exterior space attached to the building
- 3 m²
- Volume in cubic meters
- 238 m³
Layout
- Number of rooms
- 4 rooms (3 bedrooms)
- Number of bath rooms
- 1 bathroom and 2 separate toilets
- Bathroom facilities
- Walk-in shower and washstand
- Number of stories
- 2 stories
- Facilities
- Skylight, mechanical ventilation, passive ventilation system, and TV via cable
- Located at
- 2nd floor
Energy
- Energy label
- Insulation
- Completely insulated
- Heating
- CH boiler
- Hot water
- CH boiler and electrical boiler
- CH boiler
- Ferroli (electrical from 2019, in ownership)
Exterior space
- Location
- In centre
- Balcony/roof terrace
- Balcony present
Parking
- Type of parking facilities
- Resident's parking permits
VVE (Owners Association) checklist
- Registration with KvK
- Yes
- Annual meeting
- No
- Periodic contribution
- No
- Reserve fund present
- No
- Maintenance plan
- No
- Building insurance
- No
© 2001-2026 funda