
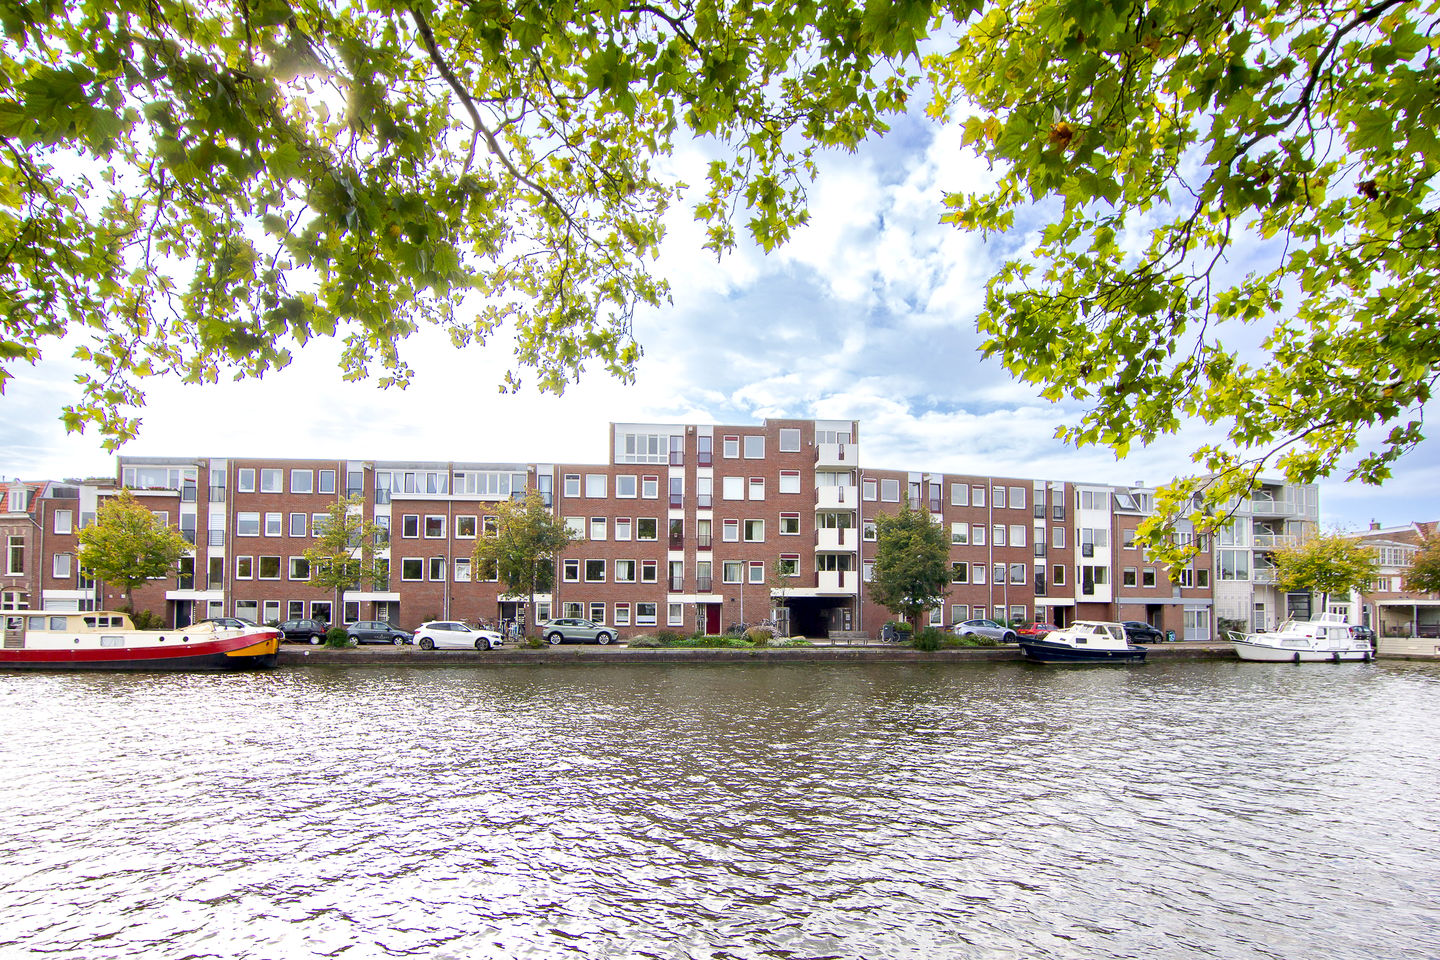
Description
TOP apartment, situated on the top floor and free on one side, so it is quiet while still being right in the city.
Beautiful views across the whole of Haarlem, with a wide south-west-facing balcony — here, you feel free!
Recently modernised with a luxurious kitchen and bathroom, and truly ready to move into.
A small apartment complex with a lift and a private storage room on the ground floor.
From here, you can walk straight into the charming city centre, while public transport and major roads are also easily accessible.
Layout
Shared entrance with lift.
Fourth floor: entrance hall with cloakroom; sunny bedroom with space for a wardrobe; very bright living room with built-in wardrobes and access to the delightful wide balcony, where you can enjoy complete privacy.
Luxurious, modern open-plan kitchen, fitted with various built-in appliances, including an AEG induction hob, extractor hood, combination microwave and an AEG dishwasher.
The bathroom is truly a picture — you feel as though you are in a hotel. It features a spacious walk-in shower with brushed-copper shower fittings, a wall-hung toilet and an elegant washbasin unit. There is also space for a washing machine and dryer.
Details
Living area: 55 m²
Balcony: 11 m²
Storage: 4 m²
Year of construction: 1985
Kitchen: 2021
Bathroom: 2025
Living-room glazing: 2021, fitted with HR++ glazing
Bedroom glazing: 2020, fitted with HR++ glazing
Energy label: B
Central heating boiler: Intergas, 2013
Water softener: 2025
Water pressure booster: 2025
The owners’ association is healthy and active. The service charges are €180.00 per month, including a maintenance reserve, building insurance, cleaning of communal areas and lift maintenance.
Handover by mutual agreement.
Highlights
Spacious two-room apartment
Generous south-west-facing balcony with unobstructed views
Luxurious kitchen and bathroom
Good parking options through the Municipality of Haarlem’s parking permit and visitor parking scheme
Central location in Haarlem
A pleasant living environment, superbly central — and on the top floor of the complex, you will feel like royalty!
Contact us to arrange a viewing and experience it for yourself!
Features
Transfer of ownership
- Listed since
- Acceptance
- Available in consultation
- Asking price
- € 400,000 kosten koper
- Asking price per m²
- € 7,273
- Status
- Available
- VVE (Owners Association) contribution
- € 180.00 per month
Construction
- Type apartment
- Apartment with shared street entrance (apartment)
- Building type
- Resale property
- Year of construction
- 1985
- Type of roof
- Flat roof covered with asphalt roofing
Surface areas and volume
- Areas
- Living area
- 55 m²
- Other space inside the building
- 1 m²
- Exterior space attached to the building
- 11 m²
- External storage space
- 4 m²
- Volume in cubic meters
- 174 m³
Layout
- Number of rooms
- 2 rooms (1 bedroom)
- Number of bath rooms
- 1 bathroom
- Bathroom facilities
- Walk-in shower, toilet, and washstand
- Number of stories
- 1 story
- Facilities
- Outdoor awning, elevator, and mechanical ventilation
- Located at
- 4th floor
Energy
- Energy label
- Insulation
- Roof insulation, double glazing and insulated walls
- Heating
- CH boiler
- Hot water
- CH boiler
- CH boiler
- Intergas (gas-fired combination boiler from 2013, in ownership)
Cadastral data
- HAARLEM K 3051
- Cadastral map
- Ownership situation
- Full ownership
Exterior space
- Location
- Alongside a quiet road, in residential district and unobstructed view
- Balcony/roof terrace
- Balcony present
Storage space
- Shed / storage
- Detached brick storage
Parking
- Type of parking facilities
- Resident's parking permits
VVE (Owners Association) checklist
- Registration with KvK
- Yes
- Annual meeting
- Yes
- Periodic contribution
- Yes (€ 180.00 per month)
- Reserve fund present
- Yes
- Maintenance plan
- Yes
- Building insurance
- Yes
© 2001-2026 funda