
Description
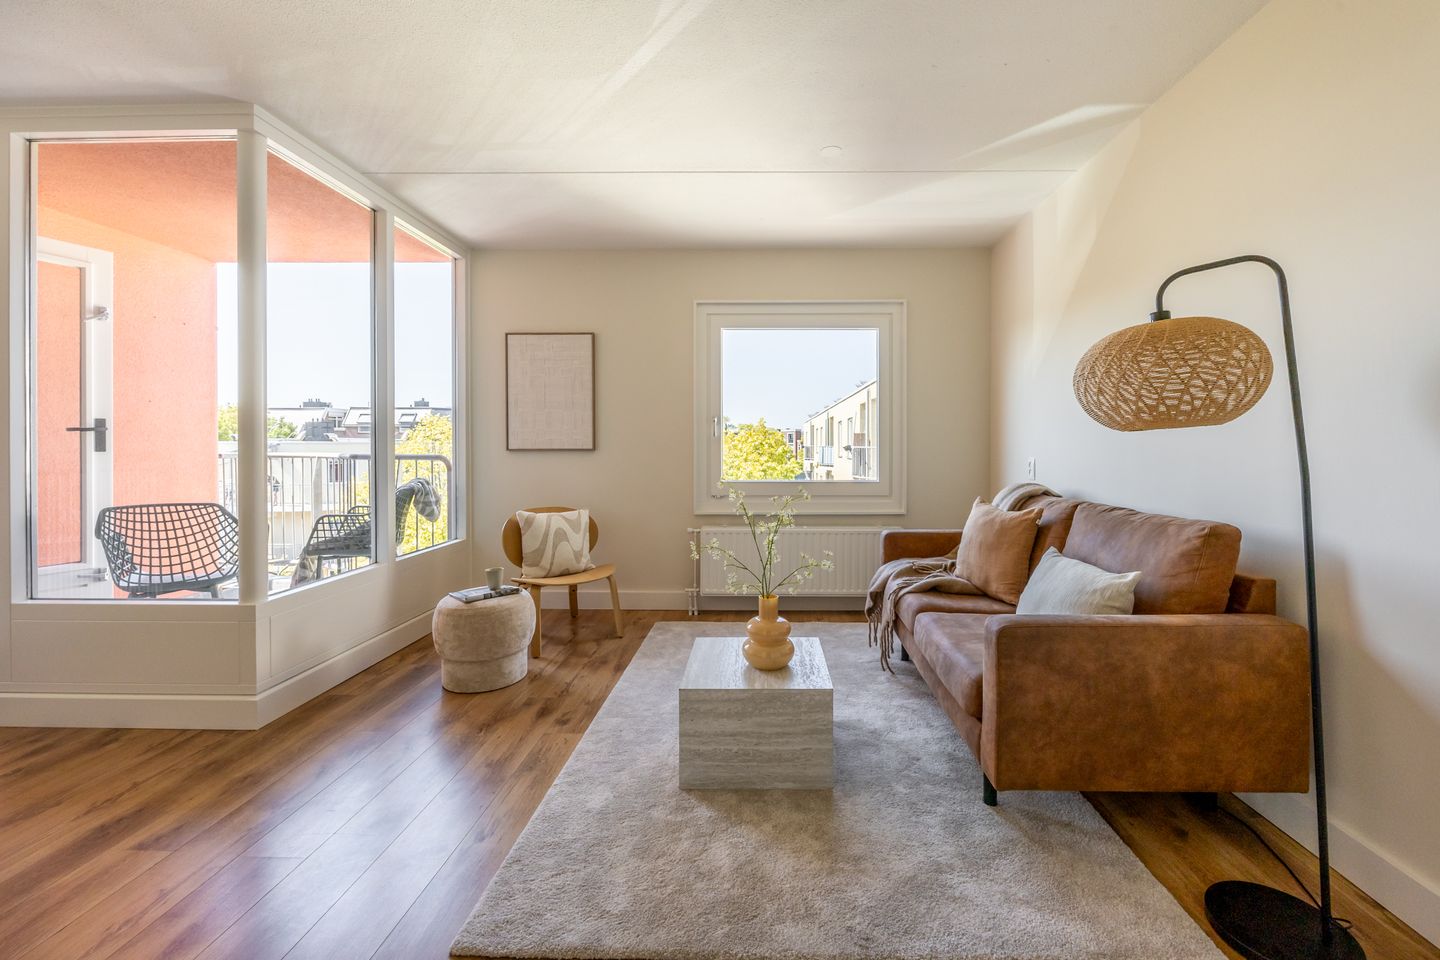
Wat een super fijn ingedeeld en heerlijk licht appartement! In het kort:
/ lichte woonkamer met open keuken
/ zonnig balkon (zuid-west) grenzend aan de woonkamer
/ twee volwaardige slaapkamers
/ moderne badkamer en modern apargelegen toilet
/ voorzien van privé berging
/ op loopafstand van de binnenstad
/ super centraal t.o.v. OV en uitvalswegen
/ spullen pakken en verhuizen maar!
LOOP JE VISUEEL MEE?
Dit appartement is gelegen op de eerste en tweede verdieping van een modern appartementencomplex. Dit kleinschalige appartementengebouw is goed geïsoleerd met o.a. muurisolatie, dakisolatie en isolatieglas.
- Begane grond:
Een gemeenschappelijk entree met bellentableau, doorgang naar het trappenhuis en de berging. De berging is ruim van afmeting én behoorlijk hoog.
- Eerste verdieping:
Entree naar een keurige hal, met doorgang tot vaste trapkast, twee volwaardige slaapkamers, een separaat toilet en een nette badkamer. De badkamer is voorzien van douche, wastafelmeubel en handdoekradiator, tevens een wasmachine-aansluiting.
- Tweede verdieping: Gang met doorgang naar de living en een vaste kast met C.V.-opstelling. De living is heerlijk licht met aangrenzend de open keuken, voorzien van gasfornuis, koel/vriescombinatie, vaatwasser, oven en afzuigkap. Het balkon grenst eveneens aan de living en is super zonnig, gelegen op het zuidwesten.
LIGGING:
- minder dan 5 min. fietsen naar NS station Haarlem Centraal
- nog geen 10 min. lopen naar de binnenstad
- fietsafstand naar het strand van Zandvoort of Bloemendaal
- vlakbij uitvalswegen
GOED TE WETEN:
- goed geïsoleerde woning
- binnenzijde appartement recent helemaal geschilderd
- aantrekkelijke ligging in meerdere opzichten
- servicekosten € 196,34 per maand
- gezonde Vereniging van Eigenaars
- gebruikersclausule van toepassing
- oplevering in overleg
- documentatie via online bezichtigingsdossier
INTERESSE?
Kom zeker kijken. Onze makelaars nemen graag de tijd voor een rondleiding. Op onze socials zijn alvast meer beelden van deze leuke woning te vinden.
___ENGLISH:
What a wonderfully bright and thoughtfully laid-out apartment! At a glance:
/ Bright living room with a open-plan kitchen
/ Sunny southwest-facing balcony adjoining the living room
/ Two spacious, full-sized bedrooms
/ Neat bathroom and separate toilet
/ Private storage room
/ Within walking distance of the city centre
/ Excellent central location with easy access to public transport and major roads
/ Just pack your belongings and move in!
TAKE A VIRTUAL TOUR
This apartment is situated on the first and second floors of a modern apartment building. This small-scale residential complex is well insulated, featuring cavity wall insulation, roof insulation, and double glazing.
- Ground floor:
Communal entrance with an intercom system, access to the staircase, and the private storage room. The storage room is generously sized and offers excellent ceiling height.
- First floor:
Entrance into a well-maintained hallway with access to a built-in storage cupboard beneath the staircase, two spacious bedrooms, a separate toilet, and a neat bathroom. The bathroom is fitted with a walk-in shower, vanity unit, heated towel rail, and a washing machine connection.
- Second floor:
Landing with access to the bright living area and a built-in cupboard housing the central heating boiler. The living room enjoys plenty of natural light and is connected to the modern open-plan kitchen (installed in 2016), which is equipped with a gas hob, fridge-freezer, dishwasher, oven, and extractor hood. The sunny south-facing balcony is also accessed directly from the living room.
LOCATION
- Less than a 5-minute cycle to Haarlem Central railway station
- Less than a 10-minute walk to Haarlem's historic city centre
- Cycling distance to the beaches of Zandvoort and Bloemendaal
- Conveniently located near major roads and motorways
GOOD TO KNOW
- Well-insulated apartment
- Attractive location in several respects
- Service charges: € 196.34 per month
- Healthy and well-managed Homeowners' Association (HOA)
- Completion date by mutual agreement
- Property documentation available through the online viewing dossier
INTERESTED?
We would be delighted to show you around. Our estate agents are happy to take the time to give you a personal tour. You can already view more photos and videos of this attractive apartment on our social media channels
Features
Transfer of ownership
- Listed since
- Acceptance
- Available in consultation
- Asking price
- € 400,000 kosten koper
- Asking price per m²
- € 6,250
- Status
- Available
- VVE (Owners Association) contribution
- € 196.34 per month
Construction
- Type apartment
- Maisonnette (apartment)
- Building type
- Resale property
- Year of construction
- 1988
- Specific
- Partly furnished with carpets and curtains
- Type of roof
- Flat roof covered with asphalt roofing
Surface areas and volume
- Areas
- Living area
- 64 m²
- Exterior space attached to the building
- 3 m²
- External storage space
- 6 m²
- Volume in cubic meters
- 206 m³
Layout
- Number of rooms
- 3 rooms (2 bedrooms)
- Number of bath rooms
- 1 bathroom and 1 separate toilet
- Bathroom facilities
- Shower and washstand
- Number of stories
- 2 stories
- Facilities
- Mechanical ventilation and passive ventilation system
Energy
- Energy label
- Insulation
- Roof insulation, double glazing and insulated walls
- Heating
- CH boiler
- Hot water
- CH boiler
- CH boiler
- Gas-fired combination boiler from 2010, in ownership
Cadastral data
- HAARLEM E 144
- Cadastral map
- Ownership situation
- Full ownership
Exterior space
- Location
- Alongside a quiet road, in wooded surroundings, in centre, in residential district and unobstructed view
- Garden
- Sun terrace
- Balcony/roof terrace
- Balcony present
Storage space
- Shed / storage
- Built-in
- Facilities
- Electricity
Parking
- Type of parking facilities
- Paid parking, public parking and resident's parking permits
VVE (Owners Association) checklist
- Registration with KvK
- Yes
- Annual meeting
- Yes
- Periodic contribution
- Yes (€ 196.34 per month)
- Reserve fund present
- Yes
- Maintenance plan
- Yes
- Building insurance
- Yes
© 2001-2026 funda