
This house on Funda: https://www.funda.nl/en/detail/koop/haarlem/hannie-schaftstraat-60/44401587/
Hannie Schaftstraat 602033 PJ HaarlemVerzetsliedenbuurt
€ 775,000 k.k.
Description
Looking for a modern, energy-efficient (A++ label) family home with four spacious bedrooms, a private parking space, a sunny backyard, and a child-friendly courtyard?
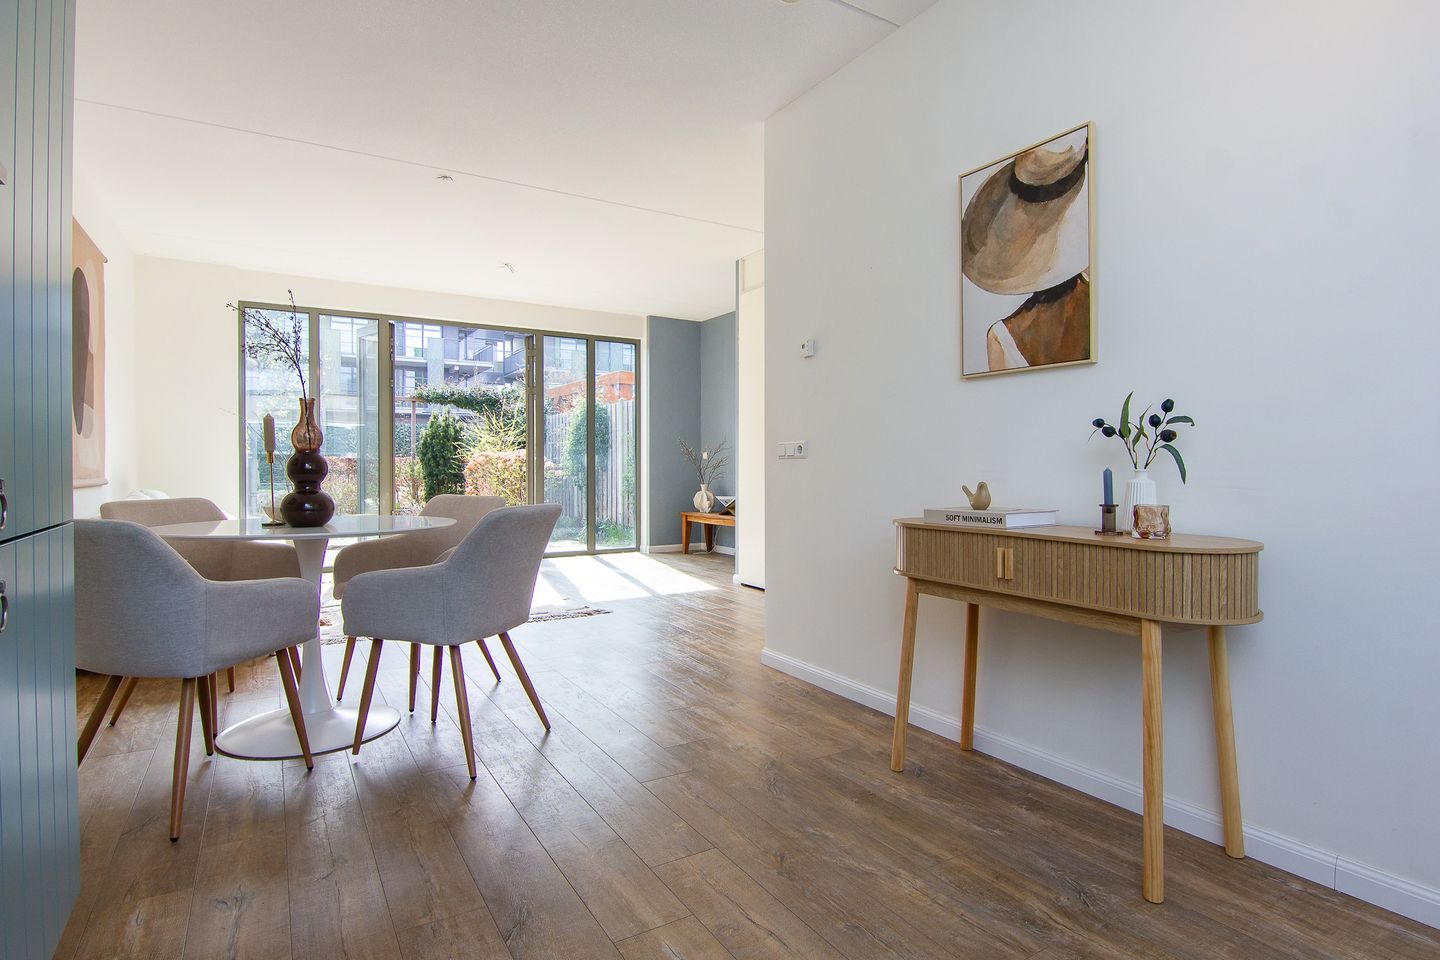
This lovely, spacious family home is modern and contemporary. The entire house features underfloor heating (adjustable for each room). On the ground floor, you'll find a modern, fully equipped kitchen at the front, and at the rear, the garden-facing living room with French doors leading to the south-facing backyard. The garden opens onto the inviting, beautifully landscaped communal courtyard. Upstairs, you'll find four spacious bedrooms, a modern bathroom with a bathtub and separate shower, a laundry room, and a potential roof terrace. This home is truly move-in ready!
The location is ideal! Local shops and the new Albert Heijn supermarket are within walking distance, and Haarlem's historic city center is just a short bike ride away. In addition, you can reach the highway in no time from here and public transport is also within easy reach with a bus stop to Amsterdam and Schiphol around the corner and the central station about a 10-minute bike ride away.
for more information and floorplans, visit the website:
General:
- year of construction approx. 2014;
- living space approx. 123 m2;
- sunny backyard and possibility for a large roof terrace;
- shared courtyard, ideal for childern to play safely;
- private parking spot;
- energylabel A++;
- fully equipped with underfloor heating;
- service costs approx. €160,- per month for the house, communal courtyard and parking spot;
- antispeculation clause and self-habitation obligation apply;
- choice of notary for the seller;
- acceptance in consultation.
Features
Transfer of ownership
- Service charges
- € 160 per month
- Listed since
- Acceptance
- Available in consultation
- Asking price
- € 775,000 kosten koper
- Asking price per m²
- € 6,301
- Status
- Available
Construction
- Kind of house
- Single-family home, row house
- Building type
- Resale property
- Year of construction
- 2014
- Specific
- Partly furnished with carpets and curtains
- Type of roof
- Flat roof
Surface areas and volume
- Areas
- Living area
- 123 m²
- Exterior space attached to the building
- 12 m²
- External storage space
- 4 m²
- Volume in cubic meters
- 430 m³
Layout
- Number of rooms
- 6 rooms (4 bedrooms)
- Number of bath rooms
- 1 bathroom and 1 separate toilet
- Bathroom facilities
- Shower, bath, toilet, and sink
- Number of stories
- 3 stories
- Facilities
- Balanced ventilation system
Energy
- Energy label
- Insulation
- Completely insulated
- Heating
- Complete floor heating
- Hot water
- Central facility
Cadastral data
- HAARLEM Q 2242
- Cadastral map
- Ownership situation
- Full ownership
- HAARLEM Q 2242
- Cadastral map
- Ownership situation
- Full ownership
Exterior space
- Location
- In residential district
- Garden
- Back garden
- Back garden
- 42 m² (7.75 metre deep and 5.45 metre wide)
- Garden location
- Located at the south with rear access
Storage space
- Shed / storage
- Attached wooden storage
- Facilities
- Electricity
Garage
- Type of garage
- Parking place
Parking
- Type of parking facilities
- Parking on gated property and public parking
© 2001-2026 funda