
This house on Funda: https://www.funda.nl/en/detail/koop/haarlem/huis-achterweg-14/17219890/
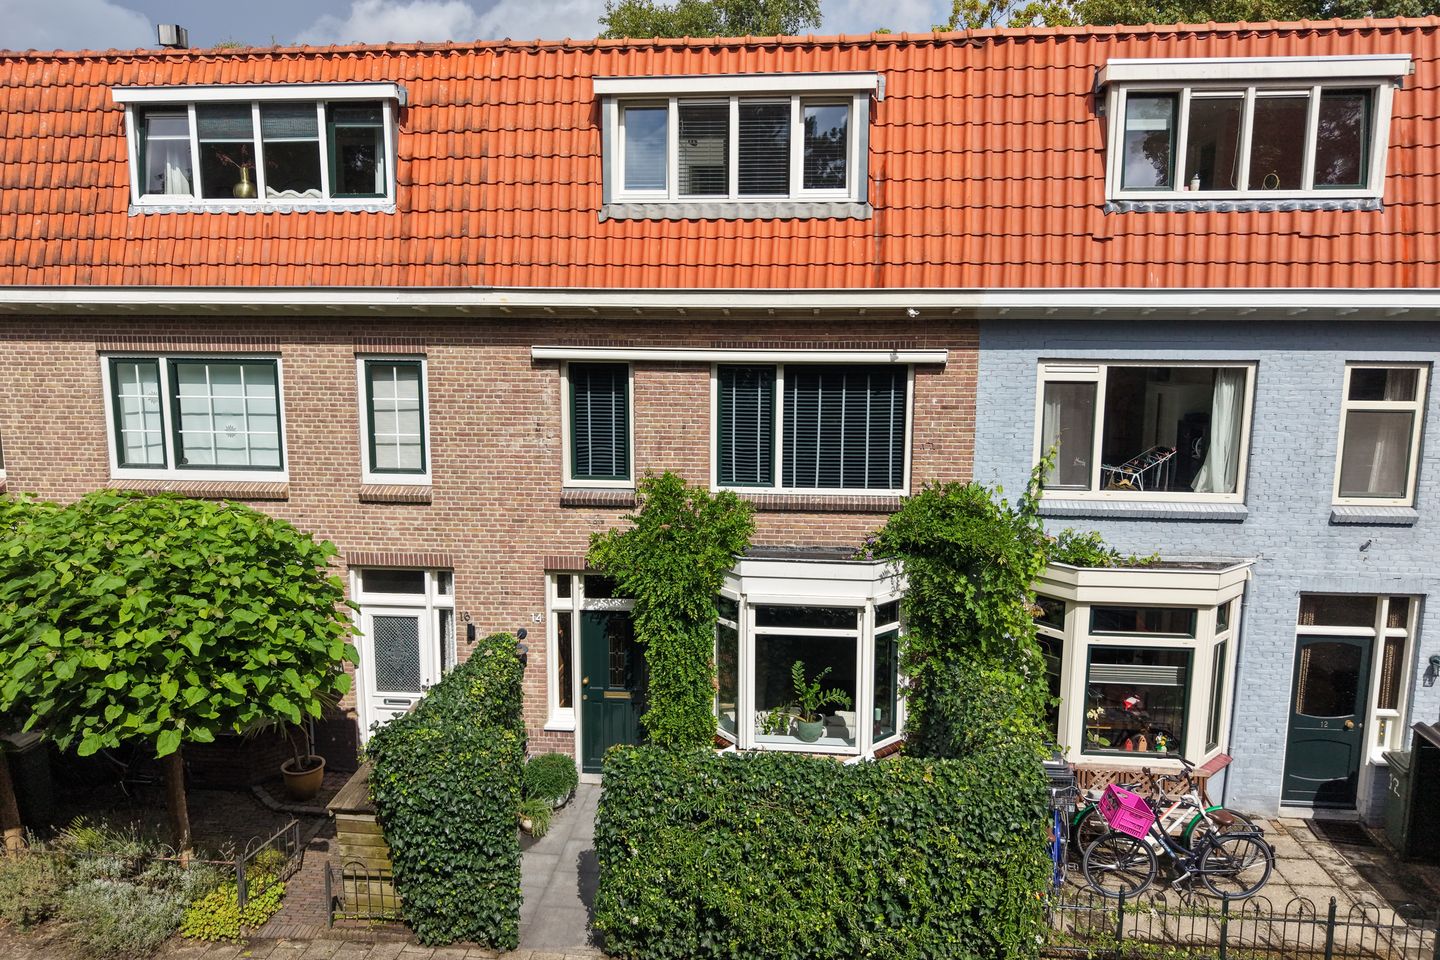
Eye-catcherSfeervolle gezinswoning met vier slaapkamers en twee badkamers!
Description
Charming and fully extended family home! Four bedrooms, two bathrooms, a modern open-plan kitchen, underfloor heating and the possibility of creating a fifth bedroom. Enjoy peaceful living in Haarlem, with the spacious principal bedroom featuring an en-suite bathroom, an impressive glass wall and calming views as the absolute highlight!
Upon entering, you immediately notice the bright and spacious atmosphere. The living room features a polished concrete floor and a modern open-plan kitchen. French doors provide access to the north-east-facing rear garden. The first floor comprises two bedrooms, one of which has a walk-in wardrobe that could be converted into a fifth bedroom if desired. This floor also features a spacious bathroom with ambient lighting and a generous bathtub. The second floor offers two further bedrooms, including the principal bedroom with an en-suite bathroom and an impressive glass wall. A practical laundry room is also located on this floor. Ample parking is available on the street and in the immediate vicinity.
The property is situated in the peaceful and green Kweektuinbuurt, part of the popular Ter Kleefkwartier neighbourhood. A major advantage is that the Haarlemmer Kweektuin is within walking distance. This versatile green city park offers walking paths, play areas, cafés and a variety of recreational facilities. It is a wonderful place for a walk, to relax or to enjoy nature with children. Shops, schools, childcare facilities and sports amenities are also located nearby. Haarlem’s vibrant city centre and railway station are easily accessible by bicycle. The nearby main roads also provide convenient connections to Amsterdam, Alkmaar, Schiphol Airport and The Hague. In short, this property offers peaceful, green surroundings with nature and all urban amenities within easy reach!
Good to know:
* Year of construction 1926
* Four bedrooms, with the possibility of creating a fifth bedroom
* The entire property was renovated and extended in 2018
* Two modern bathroomslaceholders
* Principal bedroom with an en-suite bathroom and a glass wall offering attractive viewsreti
* Modern open-plan kitchen with various built-in appliancesEW
* Ground floor with a polished concrete floor and underfloor heating
* First and second floors with light-brown pine flooring
* Black recessed spotlights throughout the property
* Front and rear gardens with seating areas
* Ample parking available on the street and in the immediate vicinity
* Haarlem city centre and railway station are easily accessible by bicycle
* City park, play areas, shops, schools, childcare facilities and sports amenities nearby
* Convenient access to main roads towards Amsterdam, Alkmaar, Schiphol Airport and The Hague
* Delivery by agreement
Ground floor
The entrance to the property is reached through the front garden, which offers plenty of privacy thanks to its tall green hedge. The hallway provides access to the staircase leading to the first floor and to the living room. The living room features a spacious open-plan kitchen equipped with various built-in appliances, including an induction hob, extractor hood, dishwasher, Quooker tap, refrigerator, freezer and oven. There is ample space for a large dining table, while a comfortable seating area has been created at the front of the property. French doors provide access to the rear garden.
First floor
The landing provides access to a practical storage area, the bathroom, two bedrooms and the staircase leading to the second floor. The spacious bathroom features a bathtub, walk-in shower, double washbasin, underfloor heating and ambient lighting. The bedroom at the front has a generous walk-in wardrobe, which could be converted into an additional bedroom if desired.
Second floor
The large skylight above the landing allows plenty of natural light to enter. The landing provides access to the laundry room and two bedrooms. The bedroom at the front has a window and is suitable for use as a bedroom, home office or guest room. The spacious principal bedroom at the rear features an en-suite bathroom with a walk-in shower, washbasin and toilet. The impressive glass wall floods the room with natural light, creating a distinctive and spacious atmosphere while offering calming views.
Features
Transfer of ownership
- Listed since
- Acceptance
- Available in consultation
- Asking price
- € 1,200,000 kosten koper
- Asking price per m²
- € 7,643
- Status
- Available
Construction
- Kind of house
- Single-family home, row house
- Building type
- Resale property
- Year of construction
- 1926
- Type of roof
- Flat roof covered with other
Surface areas and volume
- Areas
- Living area
- 157 m²
- Plot size
- 101 m²
- Volume in cubic meters
- 523 m³
Layout
- Number of rooms
- 7 rooms (5 bedrooms)
- Number of bath rooms
- 2 bathrooms and 1 separate toilet
- Bathroom facilities
- Double sink, 2 walk-in showers, bath, 2 toilets, and sink
- Number of stories
- 3 stories
- Facilities
- Mechanical ventilation
Energy
- Energy label
- Insulation
- Completely insulated
- Heating
- CH boiler
- Hot water
- CH boiler
- CH boiler
- Nefit HR Combiketel 107 (gas-fired from 2015, in ownership)
Cadastral data
- SCHOTEN B 10729
- Cadastral map
- Area
- 101 m²
- Ownership situation
- Full ownership
Exterior space
- Location
- Alongside a quiet road and in residential district
- Garden
- Back garden and front garden
- Back garden
- 24 m² (0.06 metre deep and 0.04 metre wide)
- Garden location
- Located at the northeast
Parking
- Type of parking facilities
- Public parking
© 2001-2026 funda