
This house on Funda: https://www.funda.nl/en/detail/koop/haarlem/huis-aelbertsbergstraat-16/17296682/
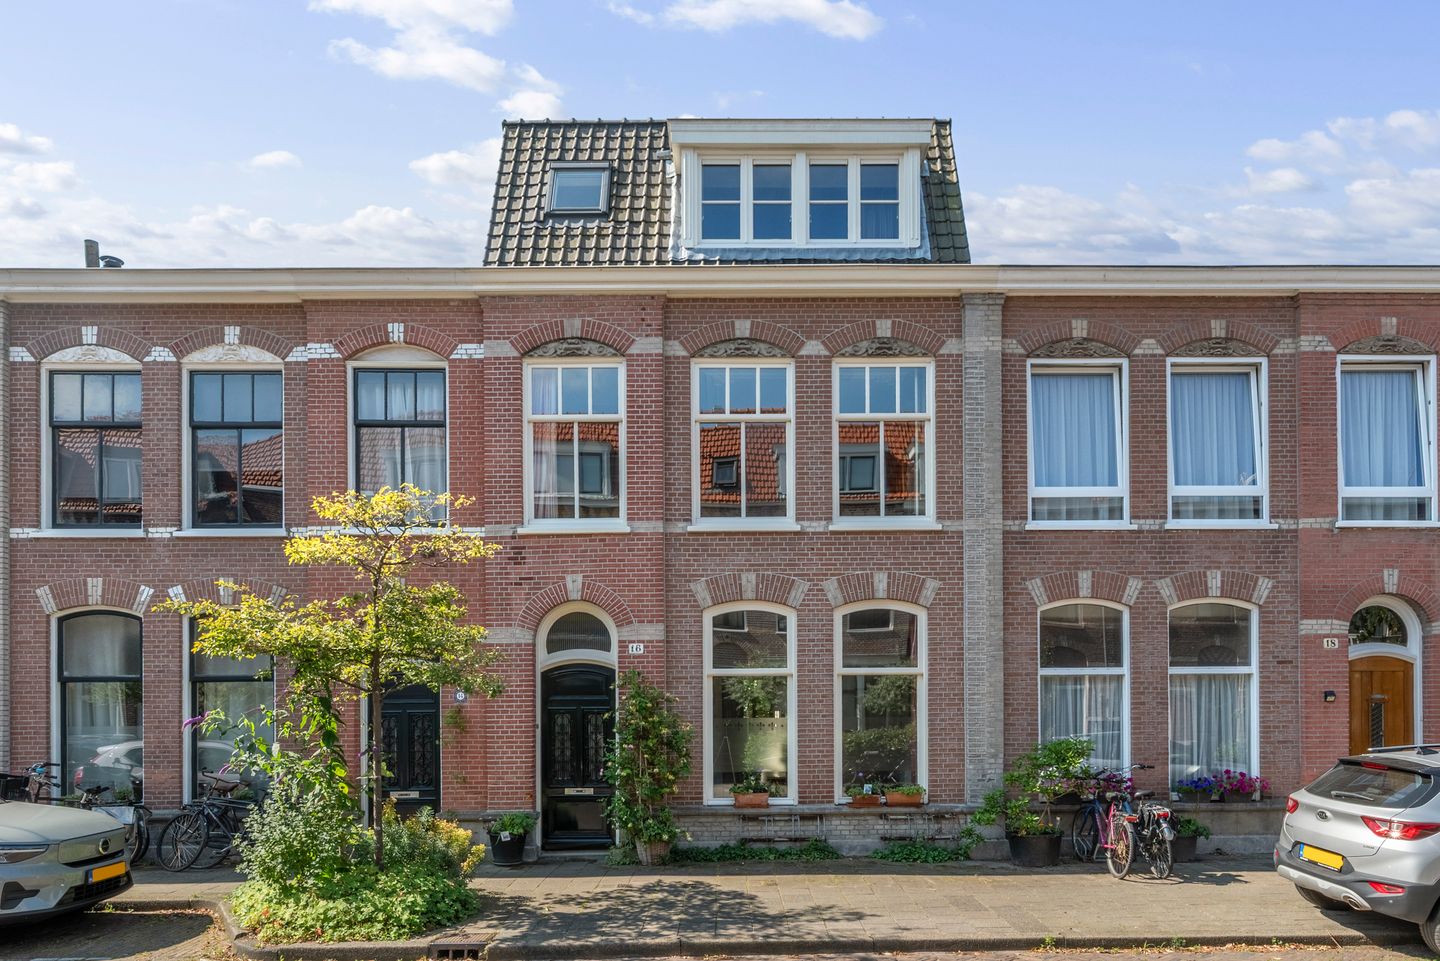
Aelbertsbergstraat 162023 CP HaarlemKleverpark-noord
€ 1,250,000 k.k.
Description
A charming and character-filled family home where the current owners have lived with great love and care for many years. This is reflected in the excellent condition of the property and the wealth of original period features that have been carefully preserved. Think of beautiful granito flooring, original panel doors, high ceilings, hardwood window frames and solar panels. A home that perfectly combines character, space and modern comfort.
Through the spacious entrance, you step into the impressive hallway, where the beautiful granito floor, high ceilings and authentic atmosphere immediately catch your eye. The hallway provides access to the guest toilet, a practical understairs storage cupboard housing the central heating distribution system, and the various living areas.
At the front of the house is the inviting dining room. Large windows flood the space with natural light, making it the perfect setting for family meals and entertaining. Two original built-in cupboards add both charm and practical storage. Beautiful original en-suite doors lead into the elegant living room, where the wood-burning stove creates a warm and cosy atmosphere. The living room flows seamlessly into the bright conservatory, creating a wonderful open living space. French doors connect the indoors with the sunny south-facing garden, allowing you to enjoy the sunshine throughout most of the day.
The kitchen is fitted with a gas hob, two electric ovens, a freestanding fridge-freezer and features another beautiful granito floor. Adjacent to the kitchen is a practical utility room, which also provides access to the conservatory and the rear garden.
The first floor offers a spacious landing with access to three bedrooms and the family bathroom. The generous rear bedroom opens onto a sunny south-facing roof terrace. At the front is a spacious bedroom featuring charming original window shutters. The third front bedroom is currently used as a laundry room and includes connections for both a washing machine and tumble dryer. The bathroom is fully equipped with a bathtub, separate shower, washbasin and a second toilet.
A fixed staircase leads to the second floor, where you will find three additional bedrooms. The landing features a convenient built-in cupboard housing the central heating boiler and the inverter for the solar panels. The rear bedroom includes a washbasin, while two further bedrooms are located at the front of the house. This floor also benefits from a second bathroom with a walk-in shower, washbasin and toilet.
In short, this is an exceptionally charming and spacious family home where character, generous living space and meticulous maintenance come together.
Key features:
• Sunny south-facing rear garden and roof terrace
• Six generously sized bedrooms
• Two fully equipped bathrooms
• High ceilings with original decorative mouldings
• Original panel doors throughout the property
• Elegant en-suite living and dining rooms
• Bright conservatory with French doors opening onto the garden
• Excellent storage space throughout
• Nine solar panels installed in 2019
Location
Aelbertsbergstraat is situated in the highly sought-after Kleverpark neighbourhood, one of Haarlem's most desirable residential areas. This attractive, leafy district is known for its beautiful period homes, wide tree-lined streets and welcoming village atmosphere. Within walking distance you will find the lively Kleverparkweg and Santpoorterstraat, offering a variety of specialty shops, supermarkets, cafés and restaurants. Schools, childcare facilities and sports clubs are all nearby.
Haarlem's vibrant city centre and Haarlem Central Station can be reached within just a few minutes by bicycle or on foot. Nature lovers will appreciate the proximity of the Haarlemmer Kweektuin, Schoterbos park, the dunes and the beach. The property also enjoys excellent connections to Amsterdam, Schiphol Airport and Alkmaar via the nearby main roads.
Good to know:
- Structurally inspected property; inspection report available upon request
- Living area: approximately 173 m² (measured in accordance with NEN standards)
- Built circa 1911 on 117 m² of freehold land, foundation on steel tubular piles
- Foundation reinforced in 2012
- Heating and hot water provided by a well-maintained HR central heating boiler (2012) and an electric boiler in the kitchen cupboard
- Energy label A, featuring floor and roof insulation, double glazing and nine solar panels
- Resident parking permit system
- Completion date by mutual agreement
Features
Transfer of ownership
- Listed since
- Acceptance
- Available in consultation
- Asking price
- € 1,250,000 kosten koper
- Asking price per m²
- € 7,225
- Status
- Available
Construction
- Kind of house
- Single-family home, row house
- Building type
- Resale property
- Year of construction
- 1911
- Specific
- Protected townscape or village view (permit needed for alterations) and partly furnished with carpets and curtains
- Type of roof
- Combination roof covered with roof tiles
Surface areas and volume
- Areas
- Living area
- 173 m²
- Exterior space attached to the building
- 13 m²
- External storage space
- 2 m²
- Plot size
- 117 m²
- Volume in cubic meters
- 641 m³
Layout
- Number of rooms
- 8 rooms (6 bedrooms)
- Number of bath rooms
- 2 bathrooms and 1 separate toilet
- Bathroom facilities
- Shower, bath, 2 toilets, 2 sinks, and walk-in shower
- Number of stories
- 3 stories
- Facilities
- Optical fibre, mechanical ventilation, passive ventilation system, TV via cable, and solar panels
Energy
- Energy label
- Insulation
- Roof insulation, double glazing, insulated walls and floor insulation
- Heating
- CH boiler and wood heater
- Hot water
- CH boiler
- CH boiler
- Vaillant HR (gas-fired combination boiler from 2012, in ownership)
Cadastral data
- HAARLEM A 2828
- Cadastral map
- Area
- 117 m²
- Ownership situation
- Full ownership
Exterior space
- Location
- Alongside a quiet road and in residential district
- Garden
- Back garden
- Back garden
- 40 m² (7.05 metre deep and 5.64 metre wide)
- Garden location
- Located at the south
- Balcony/roof terrace
- Roof terrace present
Storage space
- Shed / storage
- Detached wooden storage
Parking
- Type of parking facilities
- Paid parking and resident's parking permits
© 2001-2026 funda