
This house on Funda: https://www.funda.nl/en/detail/koop/haarlem/huis-aelbertsbergstraat-64/17200387/
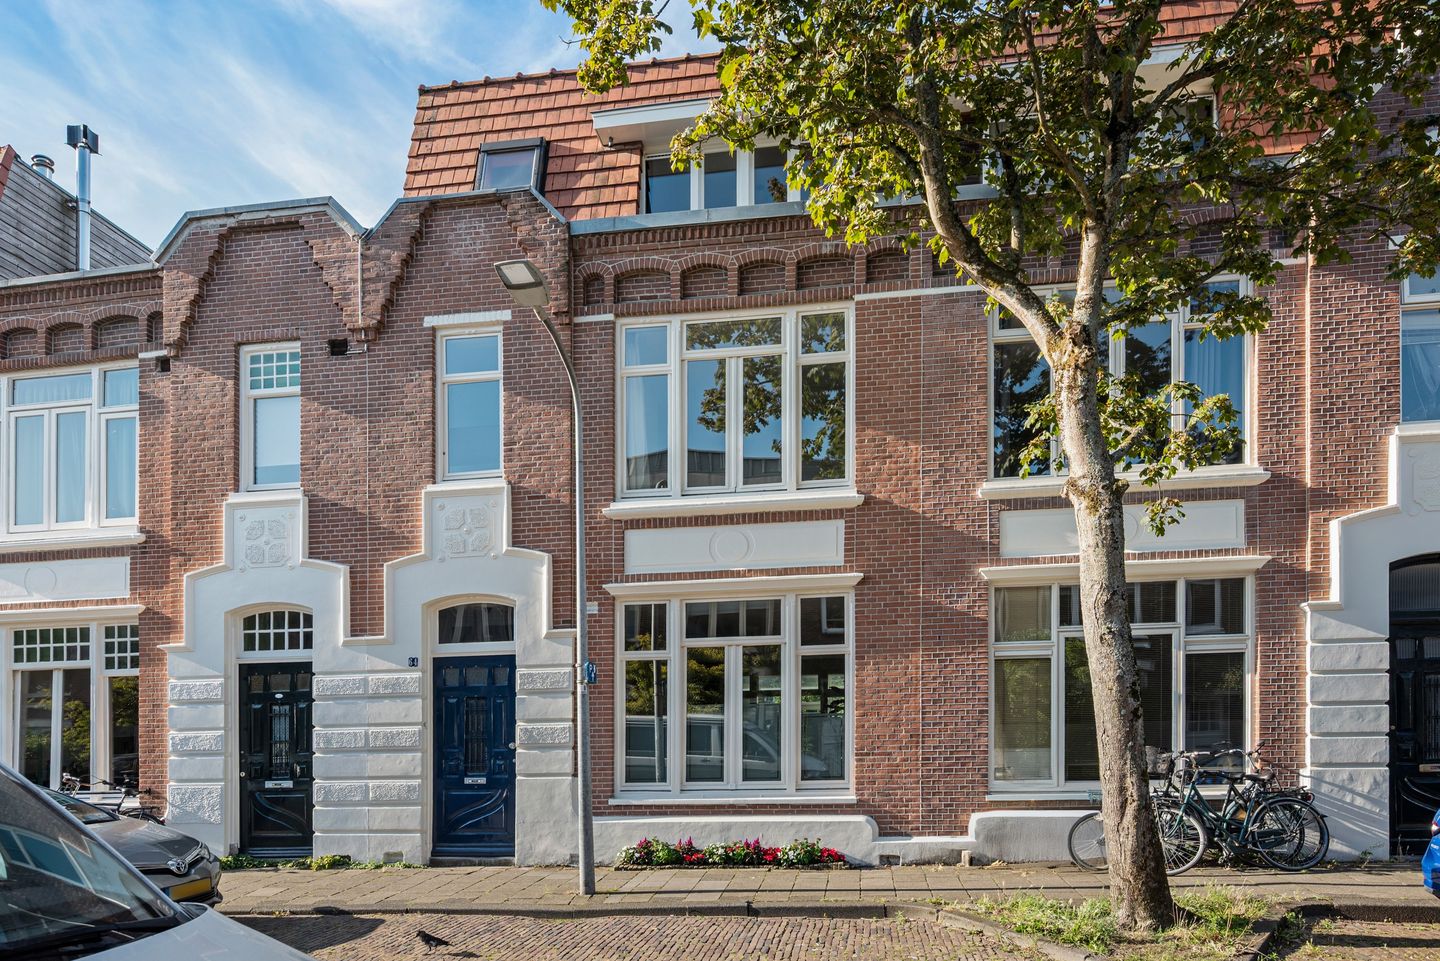
Eye-catcherHeerlijk royaal gezinshuis in fantastische straat en wijk gelegen.
Description
AELBERTSBERGSTRAAT 64
Located in the heart of Kleverpark, this well-maintained, extended, spacious, and excellently insulated (energy label A) terraced house features a deep south-facing backyard (18 m) with a rear entrance. The house is almost entirely fitted with insulating glazing and has 5 good bedrooms, 2 bathrooms, 2 storage rooms, and a neat kitchen. Living area 179 m2 on 191 m2 of private land.
Behind the garden lies a secluded courtyard where even the youngest children can play safely.
Kleverpark is a sought-after residential neighborhood where all amenities are within walking distance. 3 supermarkets, many specialty shops such as a butcher, baker, fishmonger, lunchroom, bookstore, appliance specialist, 2 primary schools, an 8-minute walk to the train station, and a 10-minute walk to the city center. The beach and dunes are a 20-minute bike ride away. Layout
Ground floor: Entrance, vestibule, hallway with recessed stair cupboard, toilet, neat kitchen with built-in appliances (hob, combination microwave, dishwasher-extractor hood), utility room with fridge-freezer combination and washing machine/dryer connection, wide and high living room with fireplace, attached conservatory (12.35x3.77) with floor-heating and French doors to deep rear garden (18 m facing south) with bicycle storage and spacious wooden shed and rear access (subject to tolerance). Enclosed courtyard garden.
1st floor: landing, toilet, 3 spacious bedrooms, 1 of which has French doors to a balcony, storage room, bathroom with walk-in shower, double sink, bathtub and granite floor with underfloor heating (electric).
2nd floor: landing, storage cupboard with central heating system, bathroom with granite floor (floorheating via cv), walk-in shower, double sink and toilet, 2 bedrooms with built-in wardrobes (5.00x3.75 and 3.95x3.75), small storage/bedroom (2.40x1.80).
GENERAL
* year of construction 1911
* front and rear facades cleaned and repointed
* electricity 8 circuits 2x RCDs
* 9 solar panels (2013)
* exterior painting 2026
* living area 179 m2 on 191 m2 !! freehold
* foundation: wooden poles, low risk (A); conservatory: concrete poles
* structurally inspected property
* handover by mutual agreement
Features
Transfer of ownership
- Listed since
- Acceptance
- Available in consultation
- Asking price
- € 1,195,000 kosten koper
- Asking price per m²
- € 6,676
- Status
- Available
Construction
- Kind of house
- Single-family home, row house
- Building type
- Resale property
- Year of construction
- 1911
- Specific
- Protected townscape or village view (permit needed for alterations) and partly furnished with carpets and curtains
- Type of roof
- Combination roof covered with asphalt roofing and roof tiles
Surface areas and volume
- Areas
- Living area
- 179 m²
- Exterior space attached to the building
- 7 m²
- External storage space
- 8 m²
- Plot size
- 191 m²
- Volume in cubic meters
- 666 m³
Layout
- Number of rooms
- 9 rooms (6 bedrooms)
- Number of bath rooms
- 2 bathrooms and 2 separate toilets
- Bathroom facilities
- 2 double sinks, 2 walk-in showers, bath, underfloor heating, toilet, and washstand
- Number of stories
- 3 stories
- Facilities
- Skylight, passive ventilation system, flue, and solar panels
Energy
- Energy label
- Insulation
- Roof insulation, mostly double glazed and insulated walls
- Heating
- CH boiler
- Hot water
- CH boiler
- CH boiler
- Daalderop (gas-fired combination boiler from 2004, in ownership)
Cadastral data
- HAARLEM A 3113
- Cadastral map
- Area
- 130 m²
- Ownership situation
- Full ownership
- HAARLEM A 5704
- Cadastral map
- Area
- 61 m²
- Ownership situation
- Full ownership
Exterior space
- Location
- Alongside a quiet road and in residential district
- Garden
- Back garden
- Back garden
- 101 m² (18.00 metre deep and 5.60 metre wide)
- Garden location
- Located at the south with rear access
- Balcony/roof terrace
- Balcony present
Storage space
- Shed / storage
- Detached wooden storage
- Facilities
- Electricity
- Insulation
- No insulation
Parking
- Type of parking facilities
- Resident's parking permits
© 2001-2026 funda