
This house on Funda: https://www.funda.nl/en/detail/koop/haarlem/huis-albert-schweitzerlaan-39/43314871/
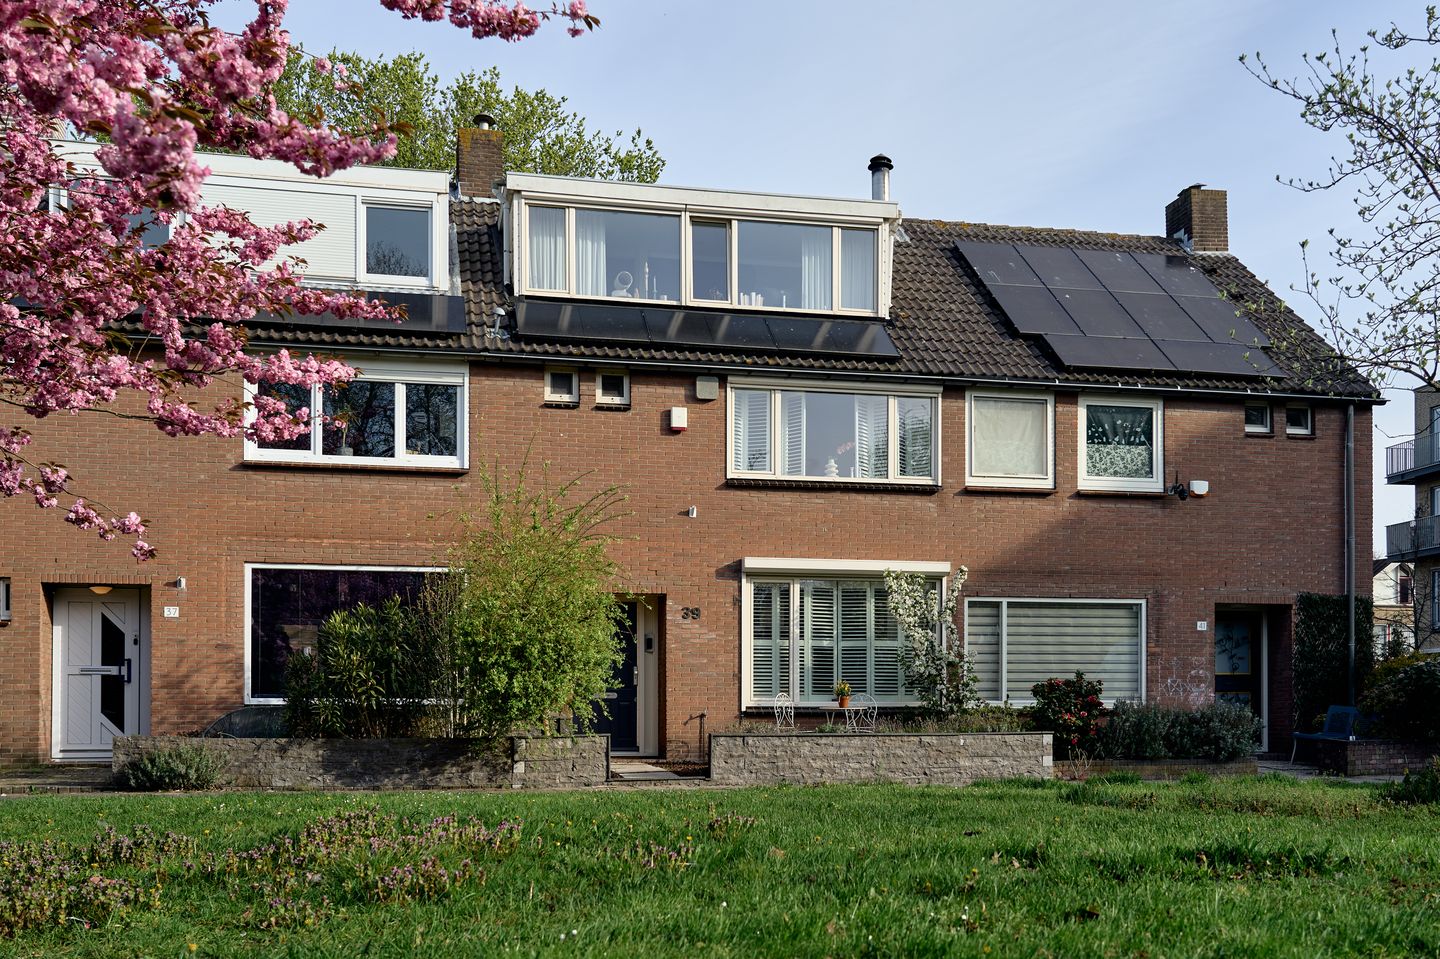
Albert Schweitzerlaan 392037 RN HaarlemArchimedesbuurt
€ 620,000 k.k.
Description
Charming and surprisingly spacious terraced house with luxurious finishes, a modern open-plan kitchen with a cooking island, a sunlit garden featuring a stylish covered terrace and a generous rooftop terrace. Located alongside a green park in the sought-after, family-friendly neighborhood of Meerwijk, this move-in ready home offers a perfect combination of comfort, light and living space with unobstructed views of greenery and flowering trees at the front.
The layout of this home is refreshingly different, which is exactly what makes it so pleasant to live in. At the front is the modern open-plan kitchen with a cooking island, overlooking the green park. In the morning, abundant sunlight streams in, allowing you to start your day relaxed with a cup of coffee while admiring the flowering trees that burst into bloom in the spring (from April onwards). In addition, the front kitchen is equipped with a rolling shutter that provides extra comfort, privacy, and sun protection. The kitchen features high-quality built-in appliances, a natural stone countertop and plenty of storage space, making it the heart of the home.
At the rear lies the bright and atmospheric living room, facing the garden. Thanks to the large windows, smoked oak hardwood floor, built-in spotlights and the modern gas fireplace, it is a delightful space to unwind. The garden side location also ensures a great deal of privacy. A sliding door leads directly from the living room to the garden. The sunny and beautifully landscaped backyard is a striking, light, and stylish outdoor area, finished with modern light tiles and decorative gravel that create a spacious and well-kept impression. Under the sleek aluminium pergola with adjustable slats, you can effortlessly create sun or shade, allowing for comfortable outdoor living almost all year round. The garden offers plenty of privacy, includes a storage shed, and is accessible via a practical rear entrance. In addition, the home features a spacious rooftop terrace on the first floor—a delightful extra outdoor space where you can enjoy the sun. The property is also equipped with 10 solar panels and has recently been updated with a new central heating boiler (2026), ensuring extra comfort, reliability, and lower energy costs. Furthermore, the large windows on the upper floors are fitted with electric screens, contributing to a pleasant indoor climate and extra living comfort.
The property is situated in the green and spacious Meerwijk neighborhood, a peaceful and family-friendly area with all amenities within easy reach. Schools, childcare facilities, shops, and sports facilities are located in the immediate vicinity. The center of Haarlem, the beach, and the dunes are easily accessible by bike. Additionally, major roads toward Amsterdam, Schiphol, and The Hague can be reached quickly and public transport is within walking distance.
Good to know
* Unique layout with the open-plan kitchen at the front
* Unobstructed view of greenery and flowering trees
* Morning sunlight in the kitchen
* Atmospheric living room facing the garden
* No direct overlook from the front (lots of privacy)
* Sunny, stylishly landscaped garden with pergola
* Spacious rooftop terrace
* 10 solar panels
* New central heating boiler (2026)
* Electric screens on the upper floors
* Rolling shutter at the front (kitchen)
* Walk-in closet and separate laundry room
* Potential for extra bedrooms
* Free parking and ample parking facilities
* Located in a quiet, green, and family-friendly neighborhood
Ground Floor
Entrance hall with toilet and fountain, wardrobe, and staircase. Access to the front open-plan kitchen and the rear living room.
First Floor
Landing, luxurious bathroom with marble finishes, extra-wide shower, steam shower (to be verified), washbasin unit, and underfloor heating. In addition, there is a generously sized bedroom with built-in closets and a separate walk-in closet. There is also a very spacious, practical laundry room with access to the rooftop terrace.
Second Floor
Large, bright attic room with two dormer windows. It is easy to create an additional room layout here (for example, two bedrooms). Also on this level is the technical room and a neatly finished second bathroom, equipped with a shower and a toilet.
Features
Transfer of ownership
- Listed since
- Acceptance
- Available in consultation
- Asking price
- € 620,000 kosten koper
- Asking price per m²
- € 4,429
- Status
- Available
Construction
- Kind of house
- Single-family home, row house
- Building type
- Resale property
- Year of construction
- 1973
- Type of roof
- Gable roof covered with roof tiles
Surface areas and volume
- Areas
- Living area
- 140 m²
- Other space inside the building
- 1 m²
- Exterior space attached to the building
- 15 m²
- External storage space
- 6 m²
- Plot size
- 151 m²
- Volume in cubic meters
- 448 m³
Layout
- Number of rooms
- 4 rooms (2 bedrooms)
- Number of bath rooms
- 2 bathrooms and 1 separate toilet
- Bathroom facilities
- Walk-in shower, 2 toilets, 2 washstands, and shower
- Number of stories
- 3 stories
- Facilities
- Sliding door, TV via cable, and solar panels
Energy
- Energy label
- Insulation
- Double glazing
- Heating
- CH boiler
- Hot water
- CH boiler
- CH boiler
- Gas-fired combination boiler from 2026, in ownership
Cadastral data
- HAARLEM X 544
- Cadastral map
- Area
- 151 m²
- Ownership situation
- Full ownership
Exterior space
- Location
- In residential district and unobstructed view
- Garden
- Back garden and front garden
- Back garden
- 50 m² (8.26 metre deep and 6.10 metre wide)
- Garden location
- Located at the northwest with rear access
- Balcony/roof terrace
- Roof terrace present
Storage space
- Shed / storage
- Detached brick storage
- Facilities
- Electricity
Parking
- Type of parking facilities
- Public parking
© 2001-2026 funda