
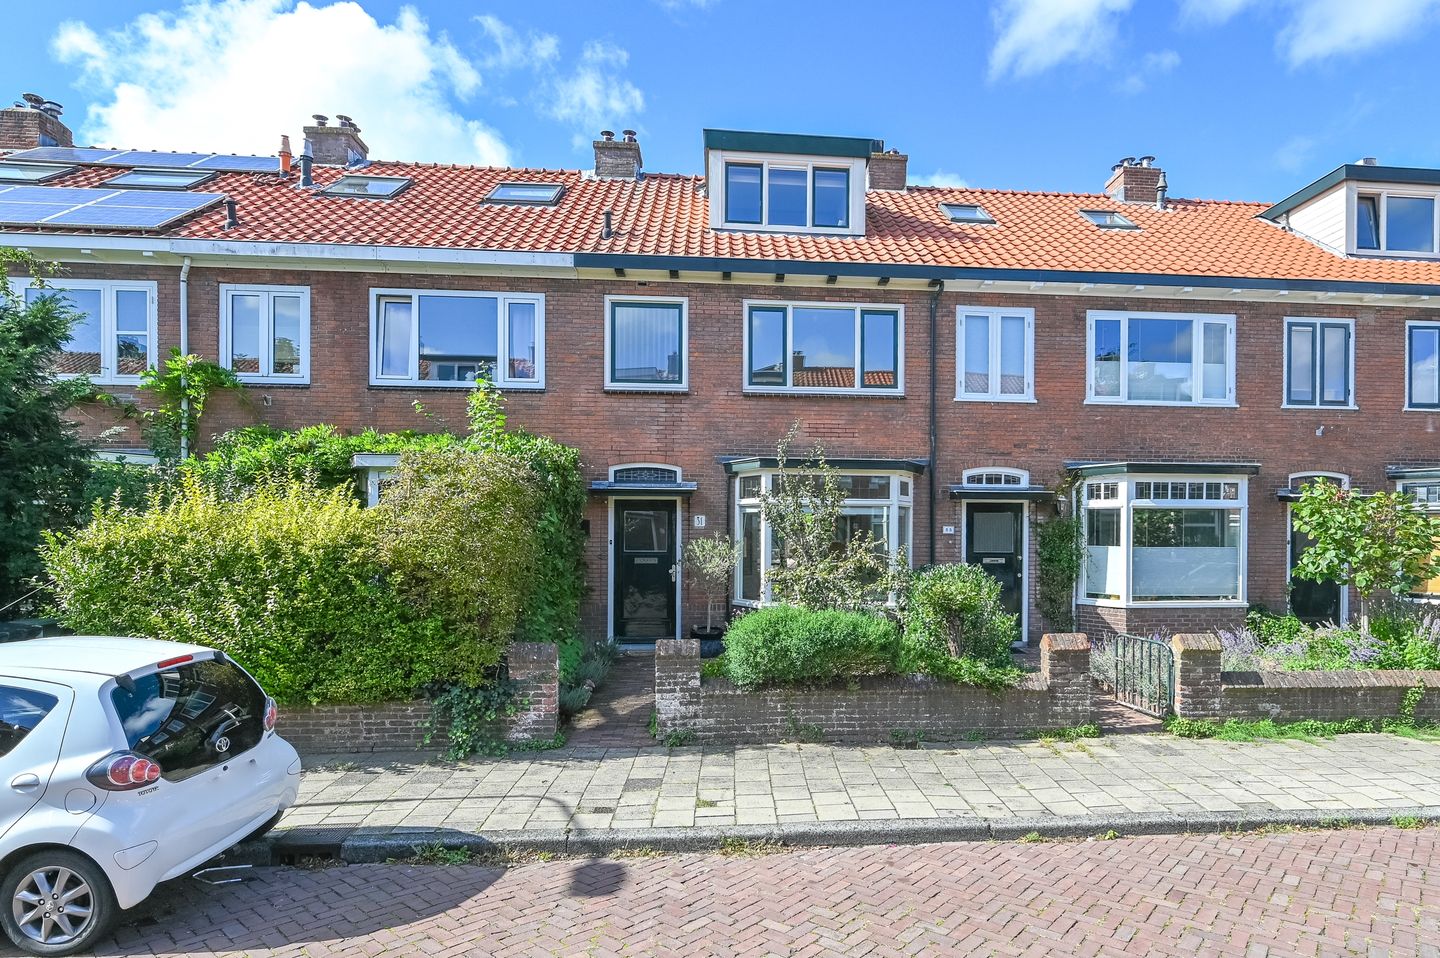
Antonides van der Goesstraat 312026 TH HaarlemRoemer Visscherbuurt
€ 750,000 k.k.
Description
******************SCROLL DOWN FOR ENGLISH***************
WOW! Jaren ’30 charme, zeeën van ruimte én een heerlijke zonnige tuin
In het geliefde Vondelkwartier, aan een rustige straat, staat deze verrassend ruime en sfeervolle jaren ’30 woning met circa 115 m² woonoppervlakte. De woning combineert karakteristieke elementen met eigentijds wooncomfort en is de afgelopen jaren op diverse punten gemoderniseerd. Met een uitgebouwde leefruimte, vier slaapkamers, een moderne badkamer en een zonnige achtertuin is dit een heerlijk familiehuis op een fijne locatie.
Begane grond
Entree via de hal met meterkast en toilet. Vanuit hier stap je de lichte woonkamer binnen, waar de karakteristieke erker aan de voorzijde direct in het oog springt en voor een prettige lichtinval zorgt.De gehele begane grond is voorzien van een fraaie visgraatvloer met vloerverwarming. De bakstenen accentwand en de in 2024 geplaatste stalen glazen deuren geven het interieur een stoere en eigentijdse uitstraling.Aan de achterzijde is de woning uitgebouwd en bevindt zich de halfopen keuken, vernieuwd rond 2021 en voorzien van inbouwapparatuur uit circa 2023. De grote, donker uitgevoerde achterpui brengt veel daglicht naar binnen en zorgt voor een mooie verbinding met de tuin.
Eerste verdieping
De overloop geeft toegang tot drie slaapkamers en de badkamer. De royale hoofdslaapkamer bevindt zich aan de achterzijde. Daarnaast zijn er twee extra kamers, waarvan één uitstekend dienst kan doen als kinder-, werk- of logeerkamer. De badkamer is in februari 2025 vernieuwd en compleet uitgevoerd met een douche, wastafelmeubel en tweede toilet. Diverse kunststof kozijnen in de woning zijn in 2022 geplaatst.
Tweede verdieping
Op de tweede verdieping bevinden zich de vierde slaapkamer, een aparte wasruimte en praktische bergruimte. De dakkapel aan de voorzijde zorgt voor extra ruimte en daglicht. Daarnaast is hier medio 2025 een walk-in closet gerealiseerd, waardoor de verdieping verrassend veel praktische ruimte biedt.
Buiten
De zonnige achtertuin vormt een fijne verlenging van de leefruimte en biedt voldoende plek om met familie en vrienden buiten te zitten. Achter in de tuin staat een royale stenen berging met water en elektriciteit en volop ruimte voor fietsen en opslag.
Ligging
De woning ligt in het gewilde Vondelkwartier, met winkels, scholen, sportfaciliteiten en openbaar vervoer in de directe omgeving. Ook recreatiegebied Spaarnwoude is snel bereikbaar voor wandelen, fietsen en andere buitenactiviteiten. De nabijgelegen uitvalswegen zorgen bovendien voor een goede verbinding richting Amsterdam en de rest van de regio.
Kortom
Een karaktervolle jaren ’30 woning die in de afgelopen jaren met zorg is gemoderniseerd en met 115 m² woonoppervlakte, vier slaapkamers, een uitgebouwde leefruimte en een zonnige tuin volop ruimte biedt voor comfortabel gezinsleven.
Bijzonderheden
• Energielabel C
• Circa 115 m² woonoppervlakte;
• Vier slaapkamers
• Gerenoveerde badkamer (2025)
• Stalen deuren achtergevel (2024)
• Fundering op staal
• Hoog afwerkingsniveau
• Vloerverwarming begane grond
• Gunstige ligging nabij winkels, scholen, sportfaciliteiten, openbaar vervoer, Spaarnwoude en uitvalswegen richting onder andere Amsterdam.
• Oplevering in overleg
**************************ENGLISH****************************
WOW! 1930s charm, an abundance of space and a lovely sunny garden
Located on a quiet street in the highly sought-after Vondelkwartier, this surprisingly spacious and charming 1930s home offers approximately 115 m² of living space. The property combines characteristic period features with contemporary comfort and has been modernised in several areas in recent years. With an extended living area, four bedrooms, a modern bathroom and a sunny rear garden, this is a wonderful family home in a great location.
Ground floor
Entrance through the hallway with meter cupboard and toilet. From here, you step into the bright living room, where the characteristic bay window at the front immediately catches the eye and allows plenty of natural light to enter.The entire ground floor features a beautiful herringbone floor with underfloor heating. The exposed brick feature wall and steel-framed glass doors installed in 2024 give the interior a stylish, contemporary feel.The property has been extended at the rear, where you will find the semi-open-plan kitchen, renovated around 2021 and fitted with built-in appliances dating from approximately 2023. The large, dark-framed glass doors at the rear bring in plenty of daylight and create a wonderful connection between the living space and the garden.
First floor
The landing provides access to three bedrooms and the bathroom. The generous principal bedroom is situated at the rear. There are two further rooms, one of which is perfectly suited as a child’s bedroom, home office or guest room.The bathroom was renovated in February 2025 and is fully equipped with a shower, washbasin unit and second toilet. Various uPVC window frames throughout the property were installed in 2022.
Second floor
The second floor offers a fourth bedroom, a separate laundry area and practical storage space. The dormer window at the front provides additional space and natural light. A walk-in closet was also created on this floor in mid-2025, making excellent use of the available space.
Outside
The sunny rear garden forms a lovely extension of the living space and offers plenty of room to relax, dine and spend time outdoors with family and friends. At the rear of the garden is a spacious brick-built storage shed, with water + electricity and providing ample space for bicycles and additional storage.
Location
The property is situated in the popular Vondelkwartier, with shops, schools, sports facilities and public transport all within easy reach. The Spaarnwoude recreational area is also nearby, offering plenty of opportunities for walking, cycling and other outdoor activities. Convenient access to the main roads provides excellent connections to Amsterdam and the surrounding region.
In short
A characterful 1930s home that has been thoughtfully modernised in recent years. With approximately 115 m² of living space, four bedrooms, an extended living area and a sunny rear garden, this property offers plenty of space for comfortable family living.
Key features
• Energy label C;
• Approximately 115 m² of living space;
• Four bedrooms;
• Renovated bathroom (2025);
• Steel-framed glass doors at the rear (2024);
• Foundation on steel (“fundering op staal”);
• High-quality finish throughout;
• Underfloor heating on the ground floor;
• Conveniently located close to shops, schools, sports facilities, public transport, Spaarnwoude and main roads towards Amsterdam and the surrounding area;
• Completion date by mutual agreement.
Features
Transfer of ownership
- Listed since
- Acceptance
- Available in consultation
- Asking price
- € 750,000 kosten koper
- Asking price per m²
- € 6,522
- Status
- Available
Construction
- Kind of house
- Single-family home, row house
- Building type
- Resale property
- Year of construction
- 1938
- Specific
- With carpets and curtains
- Type of roof
- Gable roof covered with roof tiles
Surface areas and volume
- Areas
- Living area
- 115 m²
- External storage space
- 10 m²
- Plot size
- 129 m²
- Volume in cubic meters
- 395 m³
Layout
- Number of rooms
- 5 rooms (4 bedrooms)
- Number of bath rooms
- 1 bathroom and 1 separate toilet
- Bathroom facilities
- Shower and toilet
- Number of stories
- 3 stories
- Facilities
- Optical fibre
Energy
- Energy label
- Insulation
- Roof insulation, double glazing and insulated walls
- Heating
- CH boiler
Cadastral data
- HAARLEM A 1266
- Cadastral map
- Area
- 129 m²
Exterior space
- Garden
- Back garden and front garden
- Back garden
- 43 m² (8.93 metre deep and 4.84 metre wide)
- Garden location
- Located at the west
Storage space
- Shed / storage
- Detached brick storage
- Facilities
- Electricity and running water
Parking
- Type of parking facilities
- Public parking
© 2001-2026 funda