
This house on Funda: https://www.funda.nl/en/detail/koop/haarlem/huis-archipelstraat-16/17203804/
Description
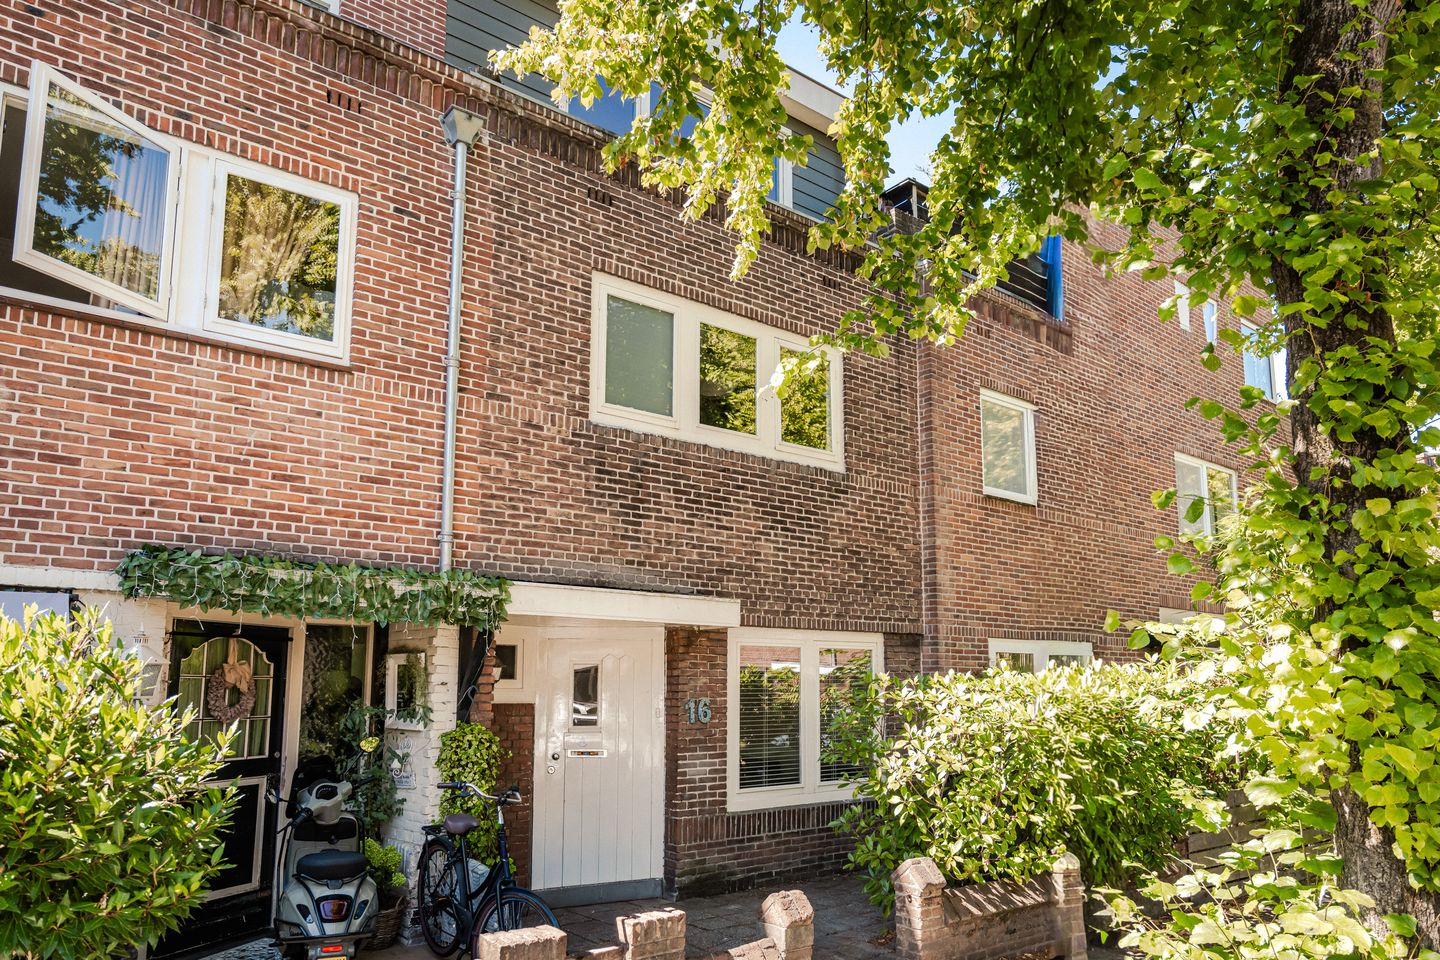
A lovely four-bedroom family home with a front garden and a sunny south-west-facing back garden. Situated in the green and central Weltevreden neighbourhood, where you can still find public parking! A child-friendly area with shops, schools and after-school care facilities nearby. Haarlem station is a seven-minute cycle ride away, and you can reach the A9 in 15 minutes.
The living room offers space for a cosy sitting and dining area and features a spacious storage cupboard. From the living room, the French doors lead out to the sunny south-west-facing city garden. The garden has a detached wooden shed and offers a lovely place to sit outside and enjoy the sun! The bedrooms and bathroom are on the first floor; the shower in the bathroom was replaced in 2023. The spacious roof extension was added in 2019 and provides extra space. Overall, the property has four spacious bedrooms, one of which is currently being used as a home office. From the loft extension, there is a panoramic view of the neighbourhood. The property is almost entirely double-glazed and also features a separate laundry/utility room.
The neighbourhood is attractive and centrally located. Just a few minutes’ walk from the house, at the end of the street, you’ll find a local playground. The Zaanenbos, with its playground, and the Schoterbos, with its petting farm, are also nearby. The surrounding area boasts various sports pitches, De Planeet swimming pool and several good primary and secondary schools. Several supermarkets and the Cronjé shopping street are just round the corner. Haarlem station and the town centre are just a few minutes’ cycle ride away. The central location in relation to the A9 motorway, the ring road and Bloemendaal aan Zee – less than half an hour’s cycle ride away – is also a real bonus. You can park for free right outside the door!
Good to know
* Built in 1920
* Living area 103 m²
* Free on-street parking
* Shower fitted in 2023
* Roof extension in 2019
* Remeha central heating boiler (2019)
* Largely fitted with double glazing and HR++ glass
* 7-minute cycle ride to Haarlem station
* 12-minute cycle ride to Grote Markt, Haarlem
* Available for handover by agreement
Ground floor
Front garden, entrance hall with coat rack, meter cupboard and separate toilet. Living room with French doors leading to the south-west facing garden. Semi-open-plan kitchen fitted with a sink, dishwasher, fridge and 4-burner gas hob with extractor hood. Stairs to the first floor.
First floor
Landing, bathroom with shower, double washbasin and toilet. Bedroom at the front of the house, bedroom at the rear of the house. Utility room with washing machine connection. Stairs to the second floor.
Second floor
Landing, bedroom at the front of the house, bedroom at the rear of the house.
Features
Transfer of ownership
- Listed since
- Acceptance
- Available in consultation
- Asking price
- € 650,000 kosten koper
- Asking price per m²
- € 6,311
- Status
- Available
Construction
- Kind of house
- Single-family home, row house
- Building type
- Resale property
- Year of construction
- 1920
- Type of roof
- Flat roof covered with asphalt roofing
Surface areas and volume
- Areas
- Living area
- 103 m²
- External storage space
- 4 m²
- Plot size
- 87 m²
- Volume in cubic meters
- 368 m³
Layout
- Number of rooms
- 5 rooms (4 bedrooms)
- Number of bath rooms
- 1 bathroom and 1 separate toilet
- Bathroom facilities
- Shower, double sink, and toilet
- Number of stories
- 3 stories
- Facilities
- Optical fibre
Energy
- Energy label
- Insulation
- Roof insulation and mostly double glazed
- Heating
- CH boiler
- Hot water
- CH boiler
- CH boiler
- Remeha (gas-fired combination boiler from 2019, in ownership)
Cadastral data
- SCHOTEN B 15247
- Cadastral map
- Area
- 87 m²
- Ownership situation
- Full ownership
Exterior space
- Location
- Alongside a quiet road, in centre and in residential district
- Garden
- Back garden and front garden
- Back garden
- 28 m² (7.00 metre deep and 4.00 metre wide)
- Garden location
- Located at the southwest
Storage space
- Shed / storage
- Detached wooden storage
Parking
- Type of parking facilities
- Public parking
© 2001-2026 funda