
This house on Funda: https://www.funda.nl/en/detail/koop/haarlem/huis-badelochstraat-13/44460862/
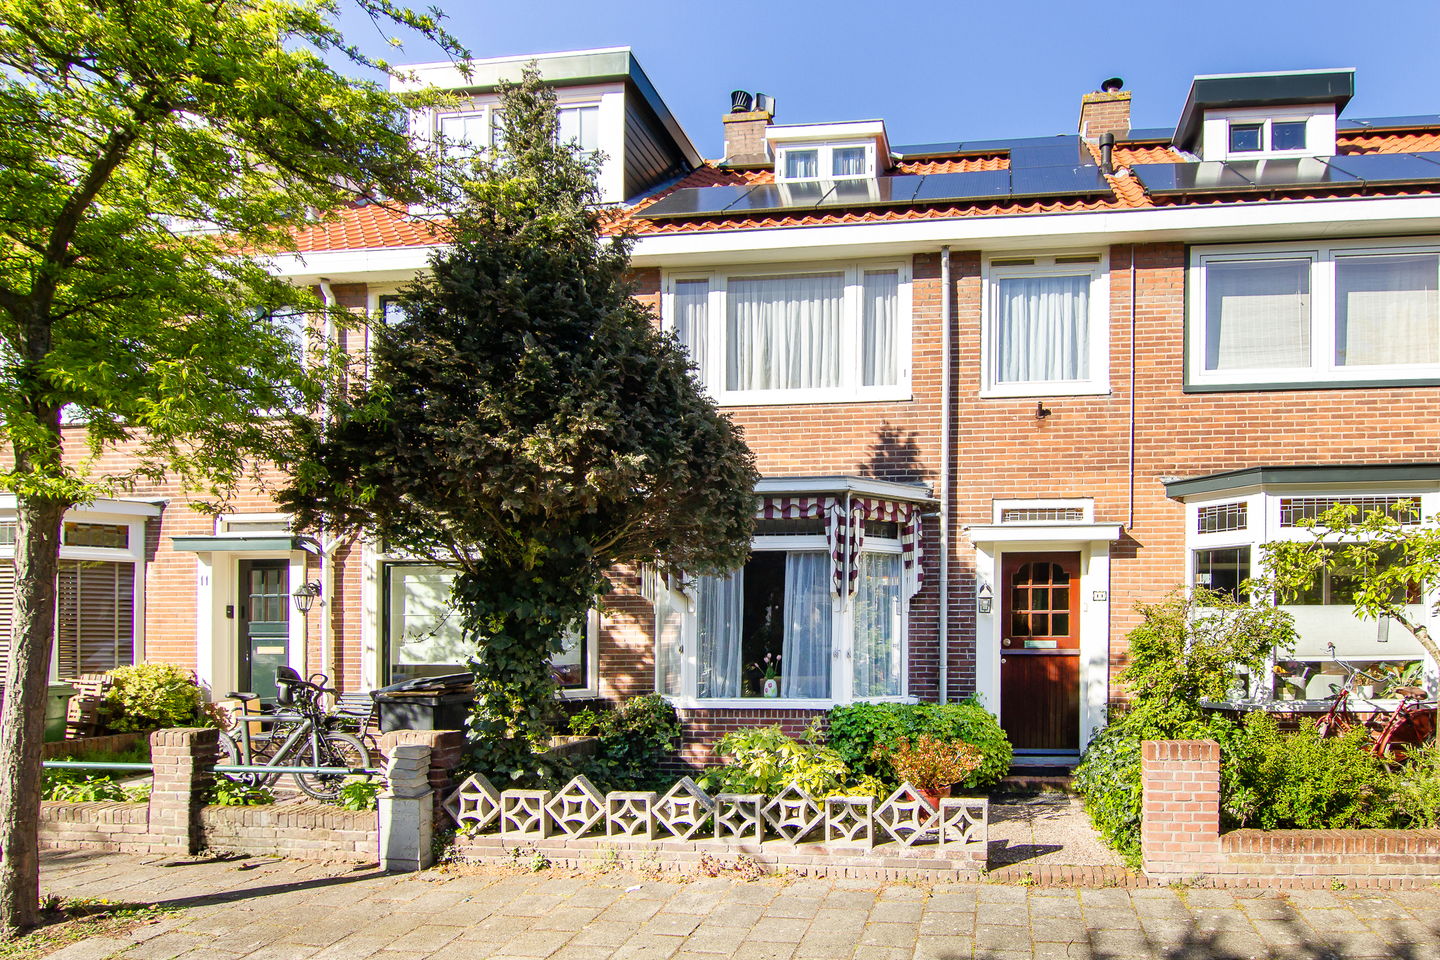
Eye-catcherGezellige jaren 30 erkerwoning met grote tuin en in fijne straat!
Description
In a quiet and family-friendly street in Haarlem, you will find this surprisingly spacious and charming family home on Badelochstraat.
A house with a warm and welcoming atmosphere, three (in fact four!) bedrooms and a large sunny garden with a storage shed and rear access.
Here, you can enjoy comfortable and spacious living, with all amenities nearby and the city centre within easy reach!
The living room is full of character thanks to the bay window, stained-glass details and open fireplace.
The kitchen has been opened up to create a wonderful sense of space and is fitted with a range of built-in appliances.
On the first floor, two large bedrooms have been combined into one generous room but can easily be converted back into two separate bedrooms.
This floor also offers a child’s bedroom and the bathroom, complete with a bathtub, separate shower cabin and second toilet.
The second floor features a spacious bedroom and a large landing area with space for laundry appliances.
With the addition of larger dormer windows, this floor could easily accommodate two extra bedrooms and even a second bathroom.
The rear garden is a wonderful place to relax outdoors:
spacious, green and sheltered, with plenty of room for long summer evenings, children playing or drinks with friends.
Badelochstraat is located in a pleasant and sought-after residential area with schools, shops and public transport close by.
Haarlem city centre, the beach and the dunes are all easily accessible as well.
A location that is especially popular with families thanks to its combination of peace, space and excellent accessibility!
Details:
* Roof tiles and ridge tiles replaced in 2013
* Exterior painting completed in 2020
* Deep rear garden with large storage shed and rear access
* Central heating boiler replaced in 2021
* 9 solar panels
* Mostly fitted with double glazing
Features
Transfer of ownership
- Listed since
- Acceptance
- Available in consultation
- Asking price
- € 619,000 kosten koper
- Asking price per m²
- € 5,952
- Status
- Sold under reservation
Construction
- Kind of house
- Single-family home, row house
- Building type
- Resale property
- Year of construction
- 1932
- Type of roof
- Gable roof covered with roof tiles
Surface areas and volume
- Areas
- Living area
- 104 m²
- Exterior space attached to the building
- 5 m²
- External storage space
- 5 m²
- Plot size
- 134 m²
- Volume in cubic meters
- 363 m³
Layout
- Number of rooms
- 4 rooms (3 bedrooms)
- Number of bath rooms
- 1 separate toilet
- Number of stories
- 3 stories
Energy
- Energy label
- Insulation
- Partly double glazed
- Heating
- CH boiler
- Hot water
- CH boiler
- CH boiler
- HR Combi (gas-fired combination boiler from 2021, in ownership)
Cadastral data
- SCHOTEN A 897
- Cadastral map
- Area
- 134 m²
- Ownership situation
- Full ownership
Exterior space
- Location
- In residential district
- Garden
- Back garden and front garden
- Back garden
- 64 m² (12.06 metre deep and 5.27 metre wide)
- Garden location
- Located at the northeast with rear access
- Balcony/roof terrace
- Balcony present
Storage space
- Shed / storage
- Detached brick storage
Parking
- Type of parking facilities
- Public parking
© 2001-2026 funda