
This house on Funda: https://www.funda.nl/en/detail/koop/haarlem/huis-baljuwslaan-8-a/17218962/
Description
Charming and move-in-ready town house with two bedrooms and a sunny south-facing patio
Would you like to live in a peaceful, green setting while still having Haarlem’s city centre within easy reach? This modern corner house on Baljuwslaan offers the best of both worlds. Built in 2017, the property is move-in ready, energy-efficient and features two bedrooms, a sunny south-facing patio and an additional balcony. A comfortable and surprisingly complete town house in a central location.
Baljuwslaan is situated on the edge of Haarlem’s city centre and has a friendly, almost village-like atmosphere. With greenery and a park nearby, this is a pleasant and peaceful place to live, while the vibrant city centre remains close at hand. Haarlem’s historic centre, with its wide range of shops, restaurants, cafés and cultural amenities, can be reached within minutes on foot or by bicycle.
Haarlem Central Station is also located within a short distance, making this an ideal home for those who regularly travel to Amsterdam, Schiphol Airport, Leiden or The Hague. The nearby railway connection contributes to the property’s excellent accessibility. The main roads towards Amsterdam, the coast and surrounding towns are also easily accessible. During the summer months, you can cycle to Bloemendaal or Zandvoort for a relaxing day by the sea.
Layout
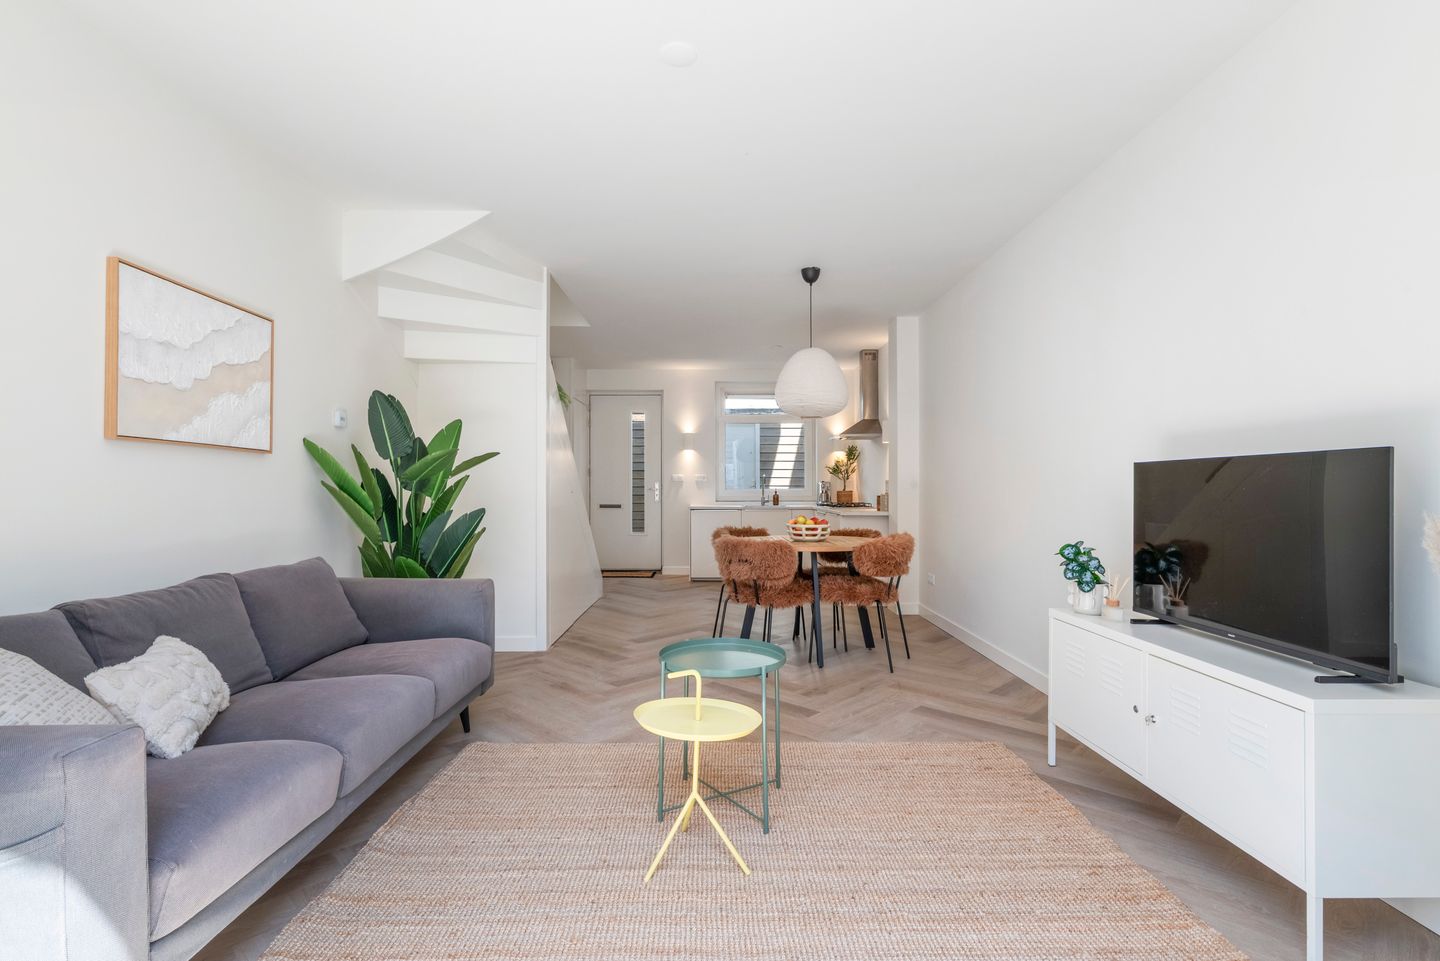
Upon entering the property, you are welcomed into the bright living room, which extends across the full depth of the house. Windows at both the front and rear provide plenty of natural light and create an open and spacious atmosphere. At the rear of the property is the modern open-plan kitchen, which is directly connected to the outdoor space.
French doors open onto the sunny south-facing patio. Measuring approximately 9 m², this is a pleasant and sheltered place to sit outside, enjoy a meal or relax in the sun. As this is a corner property, the patio can also be accessed from the side of the house, providing the property with a practical private rear entrance.
The first floor comprises two bedrooms. The sloping rooflines give the rooms an attractive and distinctive character. At the rear, there is also a south-facing balcony, meaning the property benefits from two lovely outdoor spaces.
The modern bathroom is neatly finished and equipped with the necessary sanitary fittings. Finally, the property also has a practical loft space, ideal for additional storage.
Particulars
- Modern corner house built in 2017
- Energy label A
- Two bedrooms
- Attractive upper floor with sloping rooflines
- Sunny south-facing patio of approximately 9 m²
- Additional south-facing balcony
- Private rear access along the side of the property
- Move-in ready and well maintained
- Central location on the edge of the city centre
- Very quiet and safe neighbourhood, partly due to its location on a cul-de-sac
- Approximately 100 metres from Haarlem railway station and close to several main roads
- Transfer by mutual agreement; a quick completion is possible
In short: a charming, modern and energy-efficient town house with two outdoor spaces, situated in a central location in Haarlem. A comfortable home for those who wish to combine the tranquillity of a residential street with the amenities and excellent accessibility of the city.
Would you like to find out more about this property? Please contact us for further information or to arrange a viewing. We would be delighted to show you around this lovely home.
Although this property listing has been prepared with due care, no rights may be derived from the information provided. Prospective buyers are responsible for conducting their own investigation into the accuracy of the stated information, dimensions and other details.
Features
Transfer of ownership
- Listed since
- Acceptance
- Available in consultation
- Asking price
- € 445,000 kosten koper
- Asking price per m²
- € 7,672
- Status
- Available
Construction
- Kind of house
- Single-family home, corner house
- Building type
- Resale property
- Year of construction
- 2017
Surface areas and volume
- Areas
- Living area
- 58 m²
- Exterior space attached to the building
- 5 m²
- Plot size
- 67 m²
- Volume in cubic meters
- 209 m³
Layout
- Number of rooms
- 3 rooms (2 bedrooms)
- Number of bath rooms
- 1 bathroom
- Bathroom facilities
- Shower, toilet, sink, and washstand
- Number of stories
- 2 stories
- Facilities
- Mechanical ventilation
Energy
- Energy label
- Heating
- CH boiler
- Hot water
- CH boiler
- CH boiler
- Intergas (gas-fired combination boiler, in ownership)
Cadastral data
- HAARLEM B 3874
- Cadastral map
- Area
- 67 m²
- Ownership situation
- Full ownership
Exterior space
- Garden
- Back garden
- Back garden
- 14 m² (3.00 metre deep and 4.80 metre wide)
- Garden location
- Located at the south with rear access
- Balcony/roof terrace
- Balcony present
© 2001-2026 funda