
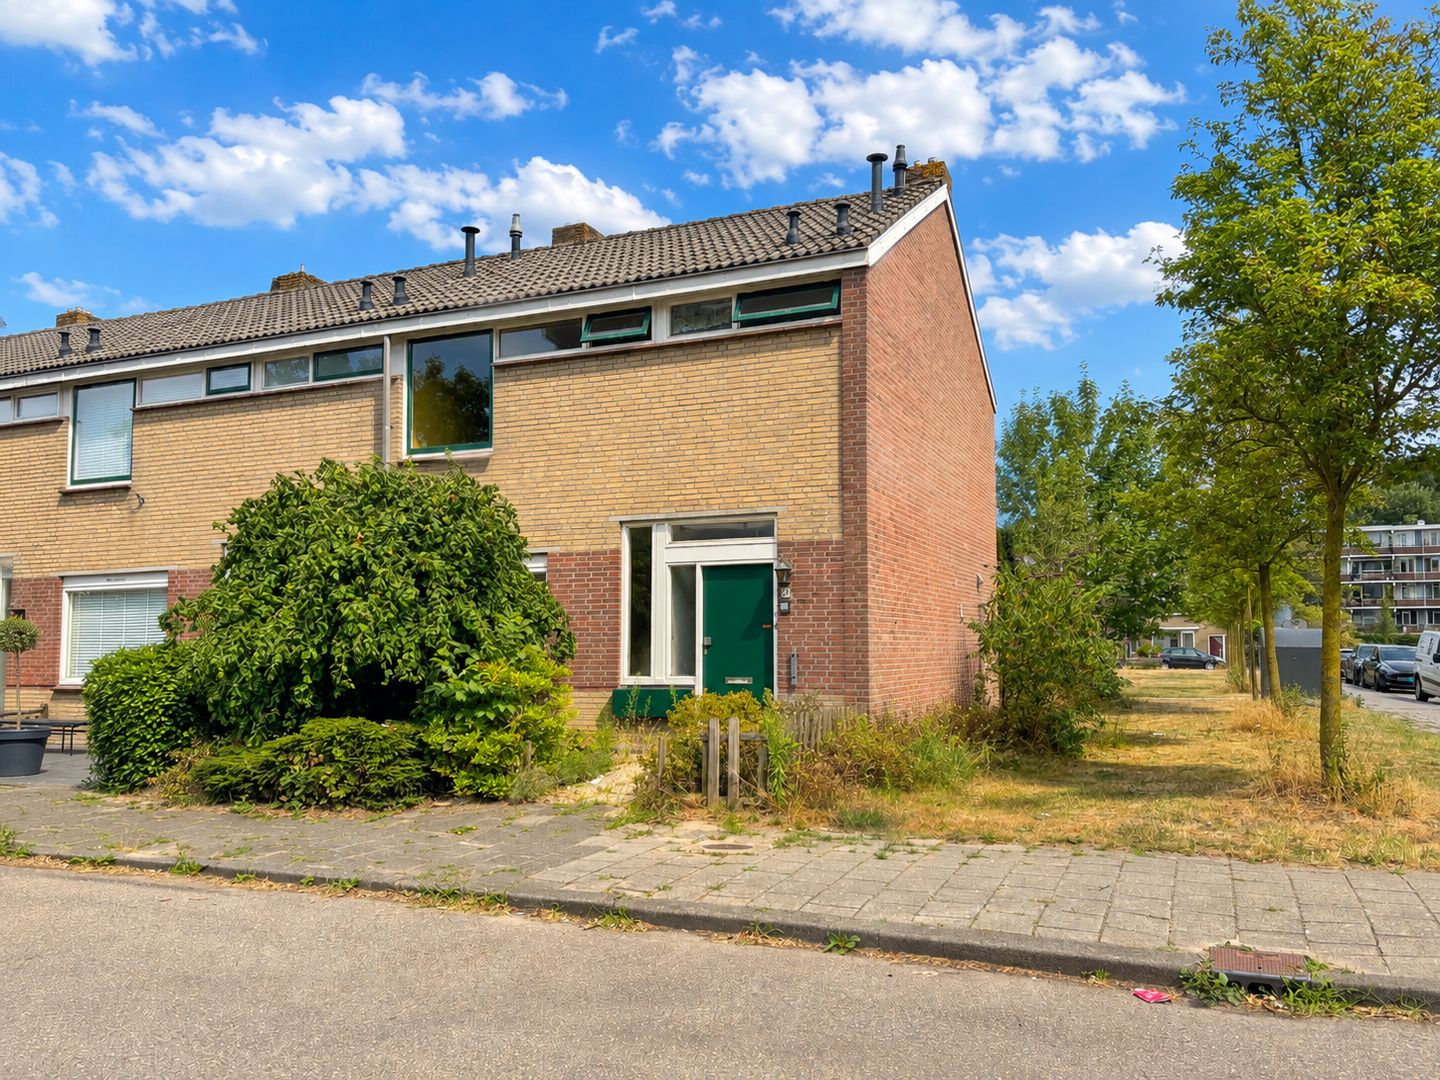
Bertha von Suttnerstraat 262037 LM HaarlemErasmusbuurt
€ 450,000 k.k.
Description
For full details or to request a viewing, please visit the dedicated property website:
House with great potential! A bright end-of-terrace house with a spacious back garden!
Are you looking for a home that you can modernize and lay out entirely to your own taste? Then this spacious end-of-terrace house might be exactly what you are looking for. Situated in a quiet, green residential area in Haarlem, just a stone's throw from the Meerwijkplas, this house offers plenty of possibilities!
This bright 1970s home requires complete interior modernization but offers an excellent foundation for doing so. Large windows fill the living room with natural light, and the house already boasts a spacious layout with a width of nearly six meters. Furthermore, there are various possibilities for further expansion. The ground floor can be extended if desired, and the second floor offers the potential to create additional living space by installing a permanent staircase and raising the roof ridge. This would allow the number of bedrooms to be increased from three to four or five.
The nearly 12-meter-deep back garden is a wonderful addition to the home.
The location is ideal for those seeking a peaceful, green living environment while still wanting all amenities within easy reach. The Meerwijkplas and Molenplas are just around the corner, and various schools, sports facilities, and shops are located in the immediate vicinity. The renovated Schalkwijk shopping centre is a short distance away. Public transport connections are excellent, and major roads leading to Amsterdam and The Hague are quickly accessible.
General:
- Year of construction approx. 1972;
- Living space approx. 85m2, volume approx. 365m3;
- Plot approx. 145m2, the house is currently situated on a larger plot and is still being surveyed for cadastral registration;
- Energylabel E;
- Partly equipped with double glazing;
- Expansion possibilities;
- Spacious backyard with back entrance;
- Antispeculationclause and self-habitation obligation apply;
- Choice of notary for the seller;
- Acceptance in consultation.
Features
Transfer of ownership
- Listed since
- Acceptance
- Available in consultation
- Asking price
- € 450,000 kosten koper
- Asking price per m²
- € 5,294
- Status
- Available
Construction
- Kind of house
- Single-family home, corner house
- Building type
- Resale property
- Year of construction
- 1972
- Specific
- Renovation project
- Type of roof
- Gable roof covered with roof tiles
Surface areas and volume
- Areas
- Living area
- 85 m²
- Other space inside the building
- 10 m²
- External storage space
- 8 m²
- Plot size
- 145 m²
- Volume in cubic meters
- 365 m³
Layout
- Number of rooms
- 4 rooms (3 bedrooms)
- Number of bath rooms
- 1 bathroom and 1 separate toilet
- Bathroom facilities
- Shower and sink
- Number of stories
- 2 stories and a loft
- Facilities
- Skylight, flue, and TV via cable
Energy
- Energy label
- Insulation
- Partly double glazed
- Heating
- CH boiler
- Hot water
- CH boiler
- CH boiler
- Intergas HRE (gas-fired combination boiler from 2024, in ownership)
Cadastral data
- HAARLEM X 1300
- Cadastral map
- Area
- 145 m² (part of parcel)
- Ownership situation
- Full ownership
Exterior space
- Location
- In residential district
- Garden
- Back garden and front garden
- Back garden
- 70 m² (11.77 metre deep and 5.92 metre wide)
- Garden location
- Located at the northeast with rear access
Storage space
- Shed / storage
- Detached brick storage
- Facilities
- Electricity
Parking
- Type of parking facilities
- Public parking
© 2001-2026 funda