
This house on Funda: https://www.funda.nl/en/detail/koop/haarlem/huis-bloemveldlaan-18/17210381/
Description
A charming 1920s family home with a surprisingly deep and sunny backyard, located on a quiet, low-traffic street in the popular Ramplaankwartier neighborhood.
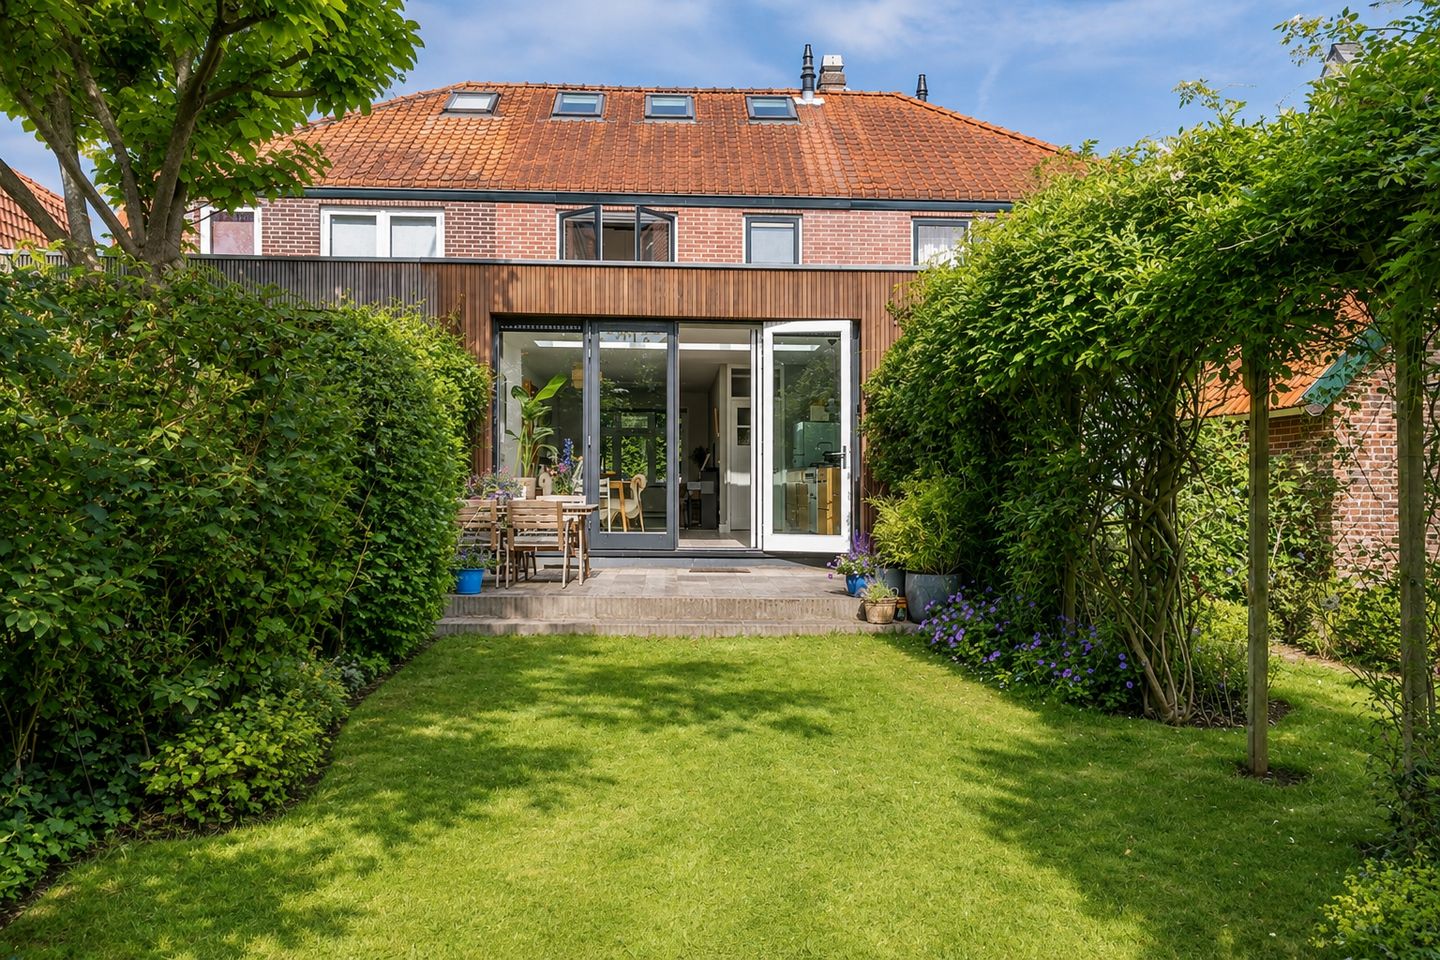
This charming and wonderfully bright home features a living room nearly 12 meters deep, a wide addition with a skylight, three bedrooms, and a spacious mezzanine with plenty of possibilities. The deep, southeast-facing backyard offers plenty of greenery, tranquility, and privacy and, together with the bright addition, serves as a delightful extension of the living space.
The living room is exceptionally spacious and bright. In 2014, the home was expanded across its entire width at the rear. The large floor-to-ceiling windows, wide skylight, and French doors provide plenty of natural light and a pleasant connection to the garden. The exterior of the addition is beautifully finished with red cedar. Adjacent to it is the neat, open-concept kitchen.
On the first floor are three bedrooms and the bathroom. The mezzanine is accessible from the spacious front bedroom. It spans nearly the entire width of the house and has three Velux skylights. The structure is designed to allow for the potential addition of a full second story here, which would, of course, require a building permit.
The ground floor and first floor feature white-painted pine flooring, smoothly plastered walls, and original paneled doors. In addition, the floors are largely barrier-free.
LOCATION
The Ramplaankwartier is one of those neighborhoods where you can enjoy a quiet, green lifestyle, while Haarlem and Overveen are literally just around the corner. The neighborhood has an almost village-like character and is beautifully situated on the edge of the dunes.
Within walking distance are local shops, a DekaMarkt, the Overveen train station, and a recently renovated playground. Various elementary schools, daycare centers, and sports clubs are easily accessible by bike. There’s also no shortage of great restaurants and bars in the area, including Loetje, Borski, STACH, Nolita, and, of course, De Stinkende Emmer.
For nature lovers, the location is ideal. The Elswout Estate, Middenduin, and the Brouwerskolkje are within walking distance, and it’s about a 20-minute bike ride to the beach. The historic center of Haarlem is about a 10-minute bike ride away.
The Overveen NS train station is within walking distance and offers direct service to Haarlem and Amsterdam. The Haarlem and Heemstede-Aerdenhout stations are also easily accessible by bike, with connections to destinations including Leiden and The Hague.
In short: Here you get the best of both worlds: peace, space, and nature, plus the lively atmosphere of Haarlem right at your fingertips.
LAYOUT
Ground Floor:
Front yard, entryway, hallway with utility closet, half-bath with sink, and storage closet containing the central heating system (2024) and connections for a washer and dryer.
The living room, which is nearly 12 meters deep, is wonderfully bright and features stained-glass skylights. At the rear is the wide extension with a large skylight and French doors leading to the garden. The neat, open-concept kitchen is equipped with a dishwasher, a Falcon 5-burner gas stove with a double oven—electric and convection—and a range hood.
Through the French doors, you can access the very deep, southeast-facing backyard. In this green and sunny backyard, you’ll enjoy plenty of privacy, be able to pick your own fruit, and find a practical storage shed at the back.
First floor:
Landing. At the front is a spacious bedroom with access to the mezzanine, and next to it is a second bedroom. The third bedroom is located at the back.
The bathroom features a walk-in shower, vanity, toilet, and towel radiator.
Mezzanine:
Spacious mezzanine spanning nearly the entire width of the home, with three Velux skylights that provide plenty of natural light. This level offers plenty of extra space and is structurally prepared for the potential conversion into a full second story. A building permit is required for this.
FEATURES
• Built in 1925;
• Living area approx. 103 m²;
• Charming 1920s family home;
• Located on a quiet street with little traffic;
• Very deep southeast-facing backyard;
• Backyard with a plum tree, blueberries, currants, and blackberries;
• West-facing front yard;
• Extension built in 2014;
• The addition is beautifully finished with red cedar;
• Tiled roof; roof tiles and battens replaced in 2014;
• Facades cleaned and repointed;
• Electrical wiring and plumbing updated in 2014;
• Bathroom renovated in 2016;
• Toilet renovated in 2021;
• Central heating boiler installed in 2024;
• Roof fully insulated from the inside in 2024;
• Energy efficiency rating: C;
• Spacious mezzanine with three Velux skylights;
• Mezzanine structurally prepared for the potential construction of a full-fledged second floor (subject to permitting);
• Structural inspection report available;
• Located in the green and popular Ramplaankwartier neighborhood;
• Within walking distance of the Overveen train station, shops, and nature areas;
• Haarlem city center and the beach are within biking distance.
Features
Transfer of ownership
- Listed since
- Acceptance
- Available in consultation
- Asking price
- € 825,000 kosten koper
- Asking price per m²
- € 8,010
- Status
- Available
Construction
- Kind of house
- Single-family home, row house
- Building type
- Resale property
- Year of construction
- 1925
- Specific
- With carpets and curtains
- Type of roof
- Hipped roof covered with roof tiles
Surface areas and volume
- Areas
- Living area
- 103 m²
- Plot size
- 160 m²
- Volume in cubic meters
- 333 m³
Layout
- Number of rooms
- 4 rooms (3 bedrooms)
- Number of bath rooms
- 1 bathroom and 1 separate toilet
- Bathroom facilities
- Walk-in shower, toilet, sink, and washstand
- Number of stories
- 3 stories
- Facilities
- Skylight, mechanical ventilation, passive ventilation system, and TV via cable
Energy
- Energy label
- Insulation
- Roof insulation
- Heating
- CH boiler
- Hot water
- CH boiler
- CH boiler
- Remeha (gas-fired combination boiler from 2024, in ownership)
Cadastral data
- HAARLEM T 135
- Cadastral map
- Area
- 160 m²
- Ownership situation
- Full ownership
Exterior space
- Location
- Alongside a quiet road, in wooded surroundings and in residential district
- Garden
- Back garden and front garden
- Back garden
- 73 m² (15.50 metre deep and 4.74 metre wide)
- Garden location
- Located at the southeast
Storage space
- Shed / storage
- Outside plastic storage cabinet
- Facilities
- Electricity
Parking
- Type of parking facilities
- Public parking
© 2001-2026 funda