
This house on Funda: https://www.funda.nl/en/detail/koop/haarlem/huis-breitnerstraat-12/44657654/
Description
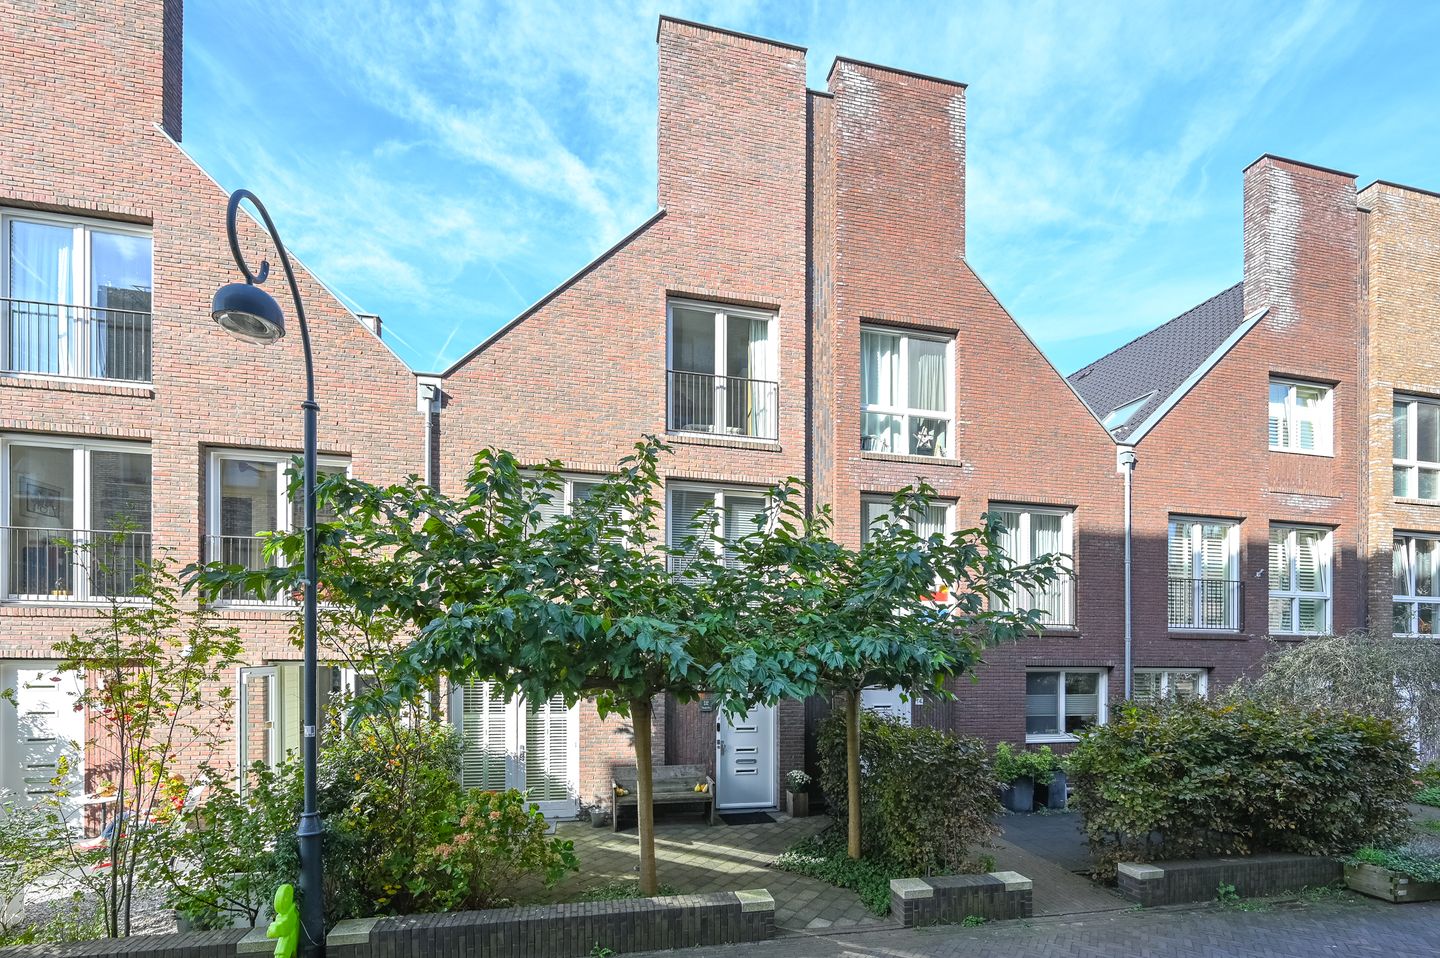
A wonderfully spacious (172m²) and well-maintained single-family home, built in 2014, located on a car-free street. It includes a private parking space in the adjacent parking garage. The property features both a front garden and a large back garden, which includes a detached wooden shed—complete with a concrete floor and electricity—as well as a convenient rear entrance.
The home offers 5 generously sized bedrooms, making it an excellent choice for larger families. There is also ample storage space, thanks to a massive loft area on the third floor.
Taking advantage of its favorable sun exposure, the property is equipped with 16 solar panels on the roof. This contributes to its highly efficient A++ energy rating, which helps keep energy costs low.
Kleverpark is known for its friendly atmosphere and wide range of shops. There are several supermarkets and high-quality specialty stores, with an Ecoplaza set to open soon. You’ll also find plenty of options for a delicious cup of coffee in the immediate vicinity. Families with young children are well catered for, too—there is a playground just 25 meters from the property.
You can reach the train station and the city center in under 5 minutes by bike. The beach and the dunes are a bit further away, but still easily accessible by bicycle. Truly everything you need is right nearby.
In short, a wonderful family home in a fantastic location in Haarlem.
LAYOUT:
Ground floor: entrance, hall, corridor, utility meter cupboard, cloakroom area, toilet with small sink, living room with a highly practical double under-stair storage cupboard and French doors opening to the garden; cozy kitchen-diner featuring French doors to the front garden and built-in appliances, including a fridge/freezer, a 6-burner gas stove with a double oven, a recirculating extractor hood, and a dishwasher.
1st floor: spacious landing, toilet with small sink, large L-shaped bedroom with a Juliet balcony, bathroom equipped with a vanity unit, shower, and bathtub; bedroom at the rear with a Juliet balcony, and a second bedroom at the rear.
2nd floor: spacious landing, front-facing bedroom with French doors opening to a Juliet balcony, a skylight, and storage space behind the knee walls; laundry area with connections for a washing machine and dryer, as well as the central heating boiler with an integrated hot water tank; very spacious rear-facing bedroom featuring two skylights, a Juliet balcony, and storage space behind the knee walls.
3rd floor: a very spacious attic level spanning the entire length of the property, accessible via a loft ladder.
SPECIFICS
• Built in 2014.
• Living area: 172 m²; volume: 660 m³.
• Underfloor heating throughout the entire property.
• 16 solar panels.
• A++ energy label.
• Concrete pile foundation.
• Detached wooden shed with a concrete floor and electricity.
• Transfer date to be agreed upon.
Features
Transfer of ownership
- Listed since
- Acceptance
- Available in consultation
- Asking price
- € 1,375,000 kosten koper
- Asking price per m²
- € 7,994
- Status
- Available
Construction
- Kind of house
- Single-family home, row house
- Building type
- Resale property
- Year of construction
- 2014
- Type of roof
- Shed roof covered with roof tiles
Surface areas and volume
- Areas
- Living area
- 172 m²
- Other space inside the building
- 13 m²
- External storage space
- 7 m²
- Plot size
- 159 m²
- Volume in cubic meters
- 659 m³
Layout
- Number of rooms
- 6 rooms (5 bedrooms)
- Number of bath rooms
- 1 bathroom and 2 separate toilets
- Bathroom facilities
- Shower, bath, underfloor heating, sink, and washstand
- Number of stories
- 3 stories and a loft
- Facilities
- Solar panels
Energy
- Energy label
- Insulation
- Completely insulated
- Heating
- CH boiler and complete floor heating
- Hot water
- CH boiler and solar boiler
- CH boiler
- Intergas (gas-fired combination boiler from 2014, in ownership)
Cadastral data
- HAARLEM A 5944
- Cadastral map
- Area
- 159 m²
- Ownership situation
- Full ownership
- HAARLEM A 5789
- Cadastral map
- Ownership situation
- Full ownership
Exterior space
- Location
- Alongside a quiet road, sheltered location, in centre and in residential district
- Garden
- Back garden and front garden
- Back garden
- 55 m² (9.55 metre deep and 5.80 metre wide)
- Garden location
- Located at the northwest with rear access
Storage space
- Shed / storage
- Detached wooden storage
- Facilities
- Electricity
Parking
- Type of parking facilities
- Paid parking, public parking, parking garage and resident's parking permits
© 2001-2026 funda