
This house on Funda: https://www.funda.nl/en/detail/koop/haarlem/huis-brouwersstraat-93/44531213/
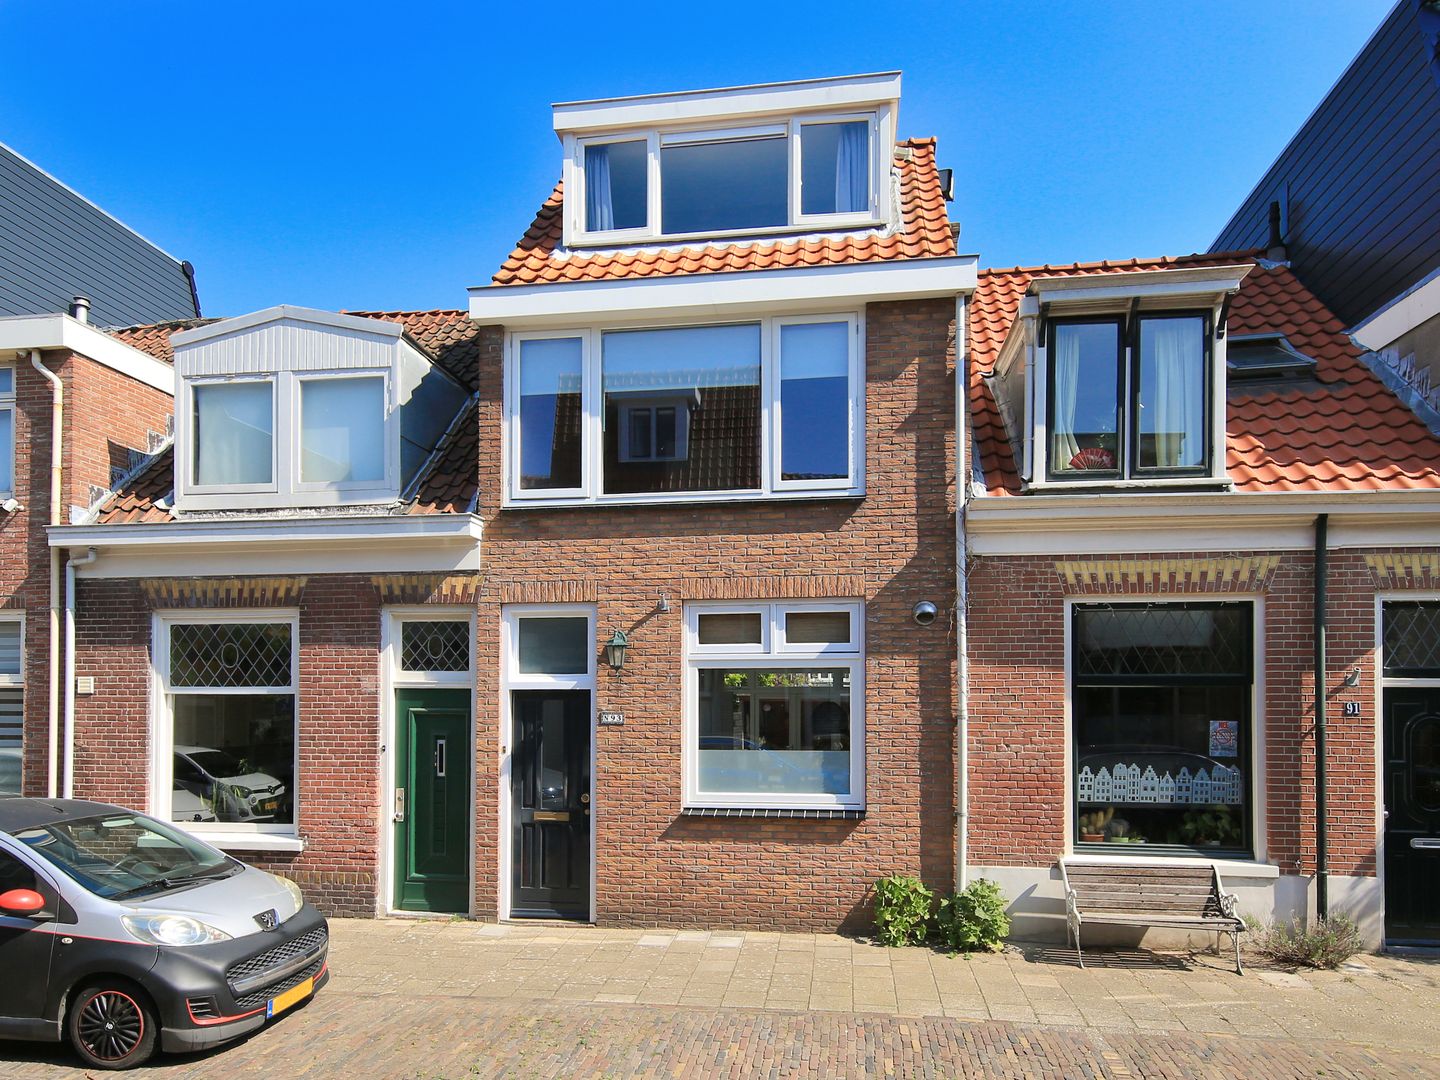
Sfeervol, verrassend ruim en instapklaar wonen in de Leidsebuurt!
Description
Situated in the popular Leidsebuurt neighbourhood, on a quiet and charming street close to Haarlem’s historic city centre, this surprisingly spacious family home was extensively renovated at the end of 2022. The property offers 4 bedrooms, an extended living room, a deep rear garden with rear access, a covered veranda and a storage shed. A wonderful family home where character, comfort and modern living come together beautifully.
What makes this property particularly attractive is the extensive renovation work carried out in recent years. The entire ground floor was renovated and extended at the end of 2022, creating a wonderful living space with elegant herringbone PVC flooring, underfloor heating, a modern open-plan kitchen and an abundance of natural light thanks to the large skylight. French doors create a lovely connection between the living area and the beautifully landscaped rear garden, which offers plenty of privacy and a pleasant distance from the neighbouring properties. The covered veranda at the rear of the garden makes this a wonderful place to enjoy outdoor living almost all year round.
The property is also very practical, with a spacious storage shed and rear access, a particularly valuable feature in the Leidsebuurt.
The location is equally appealing. Situated in a quiet street, the property is within walking distance of everything that makes Haarlem such a desirable place to live. Within just a few minutes, you can stroll to charming coffee spots, excellent restaurants such as Lille around the corner, shops and the historic city centre. Pathé cinema, the Toneelschuur theatre, PHIL concert hall, the Stadsschouwburg theatre and Plaza West shopping centre are also nearby. Schools, childcare facilities, sports facilities and a local supermarket are all within easy reach.
The location is also surprisingly convenient for both nature lovers and commuters. Within approximately 15 minutes by bicycle, you can find yourself in the beautiful Kennemerduinen nature reserve. Scenic cycling routes also lead to Elswout, Middenduin and Kraantje Lek. Haarlem railway station is just a few minutes away by bike, while the main roads towards Amsterdam, Schiphol Airport and The Hague are easily accessible.
LAYOUT
Ground floor
Entrance hall with meter cupboard, modern toilet and access to the extended living room with open-plan kitchen.
Upon entering, the welcoming atmosphere and attractive ceiling height are immediately noticeable. The living room was extended at the rear at the end of 2022 and feels wonderfully bright and spacious thanks to the large skylight and French doors opening onto the garden.
At the front of the property is the modern open-plan kitchen, offering plenty of storage space and a range of built-in appliances, including a boiling water tap, dishwasher, combination oven, steam oven and a large fridge-freezer.
The entire ground floor features beautiful herringbone PVC flooring with comfortable underfloor heating.
The rear garden is beautifully landscaped and offers plenty of privacy. At the back of the garden is the covered veranda, built in 2024, providing a lovely spot to relax outdoors even when the weather is less favourable. There is also a spacious storage shed and convenient rear access.
First floor
Landing, 2 generously sized bedrooms and the bathroom.
The spacious bedroom at the front offers ample room for a large bed and wardrobes. The second bedroom at the rear is currently fitted with large wardrobes and a practical laundry area, but could easily be used as a bedroom, home office or children's room.
The modern bathroom was also completely renovated at the end of 2022 and features a spacious walk-in shower, double washbasin unit and toilet.
Second floor
Landing providing access to 2 bedrooms.
The bedroom at the front has been enlarged with a dormer window and also houses the central heating boiler. The bedroom at the rear features 2 large tilt-and-turn windows and practical built-in wardrobes.
KEY FEATURES
- Built in 1890
- Living area approximately 106 m², volume approximately 355 m³
- Building inspection carried out, report available
- Ground floor completely renovated and extended at the end of 2022
- Modern kitchen installed at the end of 2022
- Bathroom completely renovated at the end of 2022
- Possibility to install a fireplace or wood-burning stove, existing flue already in place
- Beautiful herringbone PVC flooring with underfloor heating throughout the ground floor
- Large skylight in the living room
- 4 bedrooms
- 3 air conditioning units
- Deep, beautifully landscaped rear garden with covered veranda
- Veranda built in 2024
- Spacious storage shed and rear access, a rare feature in the Leidsebuurt
- Attractive ceiling heights and plenty of natural light
- Phase 1 foundation risk assessment completed, low foundation risk
- Quiet location close to Haarlem’s city centre
- Please refer to the colour floor plans for layout and measurements
- Completion date by mutual agreement
Features
Transfer of ownership
- Listed since
- Acceptance
- Available in consultation
- Asking price
- € 735,000 kosten koper
- Asking price per m²
- € 6,934
- Status
- Available
Construction
- Kind of house
- Single-family home, row house
- Building type
- Resale property
- Year of construction
- 1890
- Type of roof
- Combination roof covered with asphalt roofing and roof tiles
- Quality marks
- Bouwkundige Keuring
Surface areas and volume
- Areas
- Living area
- 106 m²
- External storage space
- 9 m²
- Plot size
- 106 m²
- Volume in cubic meters
- 355 m³
Layout
- Number of rooms
- 5 rooms (4 bedrooms)
- Number of bath rooms
- 1 bathroom and 1 separate toilet
- Bathroom facilities
- Walk-in shower, toilet, underfloor heating, and washstand
- Number of stories
- 3 stories
- Facilities
- Air conditioning, mechanical ventilation, passive ventilation system, flue, and TV via cable
Energy
- Energy label
- Insulation
- Roof insulation, double glazing and floor insulation
- Heating
- CH boiler
- Hot water
- CH boiler
- CH boiler
- Nefit HR (gas-fired combination boiler from 2022, in ownership)
Cadastral data
- HAARLEM H 351
- Cadastral map
- Area
- 106 m²
- Ownership situation
- Full ownership
Exterior space
- Location
- Alongside a quiet road and in residential district
- Garden
- Back garden
- Back garden
- 35 m² (8.63 metre deep and 4.05 metre wide)
- Garden location
- Located at the north with rear access
Storage space
- Shed / storage
- Detached brick storage
- Facilities
- Electricity
Parking
- Type of parking facilities
- Paid parking and resident's parking permits
© 2001-2026 funda