
This house on Funda: https://www.funda.nl/en/detail/koop/haarlem/huis-casteleynstraat-17/44565203/
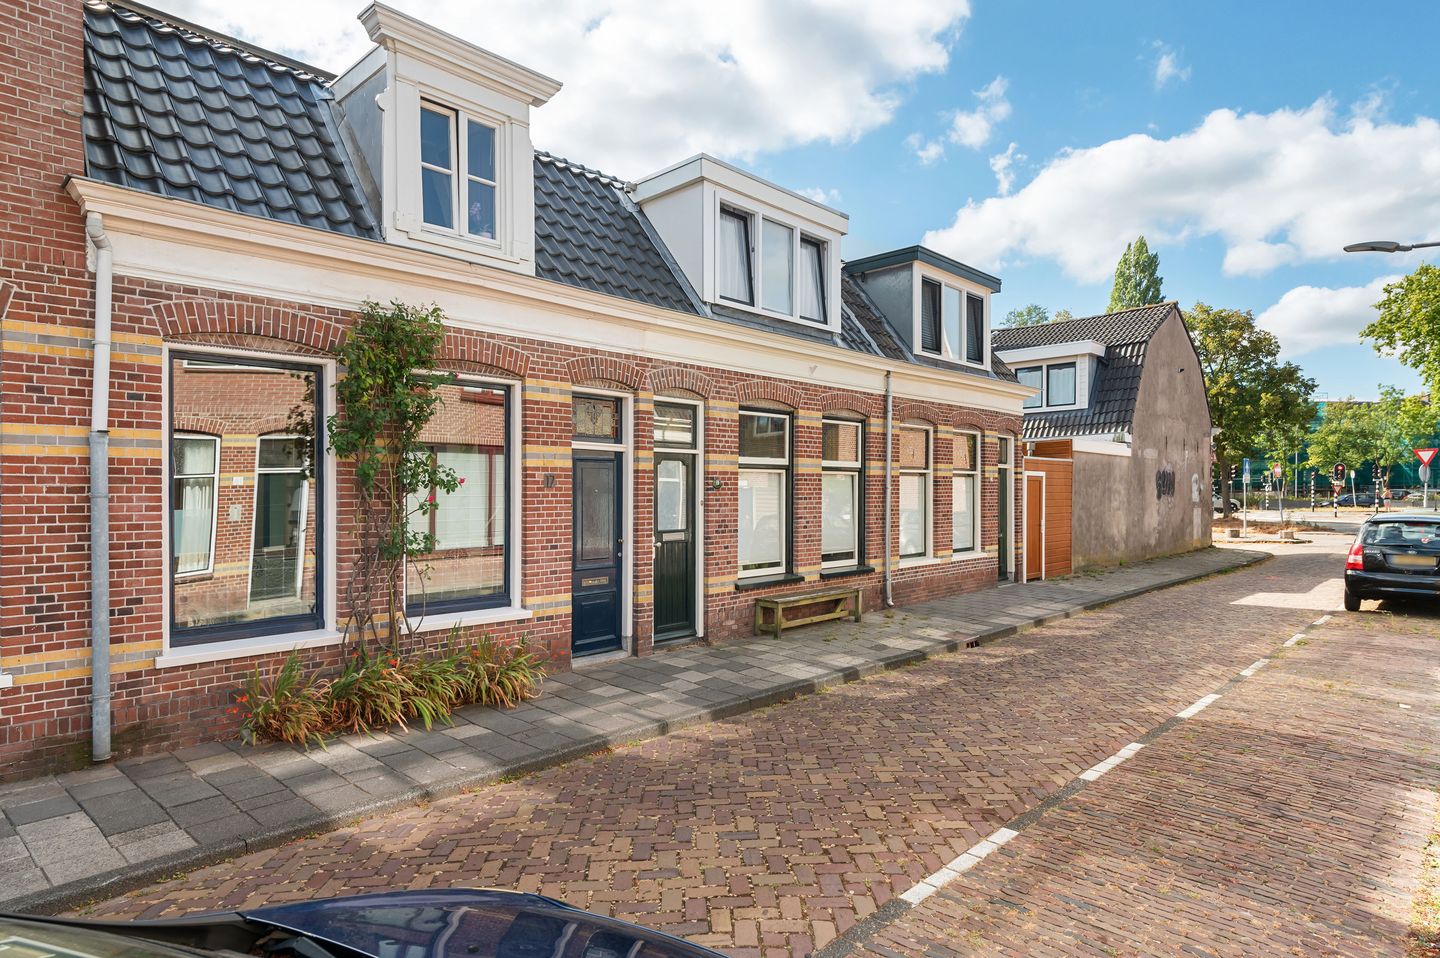
Casteleynstraat 172012 AH HaarlemRozenprieel-zuid
€ 500,000 k.k.
Description
Lovely mid-terrace house with a south-east-facing rear garden and rear access.
Located on the charming and characteristic Casteleynstraat, right in the sought-after and lively Rozenprieel neighbourhood.
Within a few minutes' walk, you can be at the Grote Markt or enjoy a stroll in the nearby Haarlemmerhout. A wonderful place where urban vibrancy and peaceful living come together perfectly!
Excellent location within walking distance of Haarlem city centre and close to public transport (bus), while also being quietly situated near major roads to Amsterdam and Schiphol, among others
Ground floor: Entrance via the hallway with meter cupboard and toilet. Atmospheric through-lounge with plenty of natural light and authentic details. The semi-open kitchen is equipped with various built-in appliances and provides direct access to the deep, sunny rear garden. Rear garden: South-east facing and equipped with convenient rear access – ideal for bicycles or bringing in groceries.
First floor: Landing providing access to two comfortable bedrooms and a bathroom equipped with a shower and washbasin.
Attic: A useful spacious attic accessible via a loft ladder.
- Year of construction 1898
- Living area approx. 76.5 m2
- Foundation repairs 2004
- Neat kitchen and sanitary facilities
- Double glazing
- Rear garden with rear access
- Within walking distance of city centre and supermarket
- Close to major roads and bus connection
- Within cycling distance of the station
- Within cycling distance of the dunes and beach of Bloemendaal or Zandvoort
- Completion by mutual agreement
- Foundation: ABC (no increased risk) according to Brainbay/NVM
- Sufficient (public) parking available at the front and rear (accessible via gate)
Features
Transfer of ownership
- Listed since
- Acceptance
- Available in consultation
- Asking price
- € 500,000 kosten koper
- Asking price per m²
- € 6,494
- Status
- Available
Construction
- Kind of house
- Single-family home, row house
- Building type
- Resale property
- Year of construction
- 1898
- Type of roof
- Combination roof covered with asphalt roofing and roof tiles
Surface areas and volume
- Areas
- Living area
- 77 m²
- Other space inside the building
- 9 m²
- Plot size
- 77 m²
- Volume in cubic meters
- 261 m³
Layout
- Number of rooms
- 3 rooms (2 bedrooms)
- Number of bath rooms
- 1 bathroom
- Bathroom facilities
- Shower and sink
- Number of stories
- 2 stories and an attic
- Facilities
- Mechanical ventilation and solar panels
Energy
- Energy label
- Insulation
- Roof insulation, double glazing and floor insulation
- Heating
- Gas heaters
- Hot water
- Gas water heater
Cadastral data
- HAARLEM K 761
- Cadastral map
- Area
- 77 m²
- Ownership situation
- Full ownership
Exterior space
- Location
- Alongside a quiet road and in centre
- Garden
- Back garden
- Back garden
- 21 m² (8.60 metre deep and 2.40 metre wide)
- Garden location
- Located at the southeast with rear access
Storage space
- Shed / storage
- Attached brick storage
- Facilities
- Electricity, heating and running water
Parking
- Type of parking facilities
- Resident's parking permits
© 2001-2026 funda