
This house on Funda: https://www.funda.nl/en/detail/koop/haarlem/huis-colensostraat-2/44650749/
Description
Colensostraat 2, Haarlem
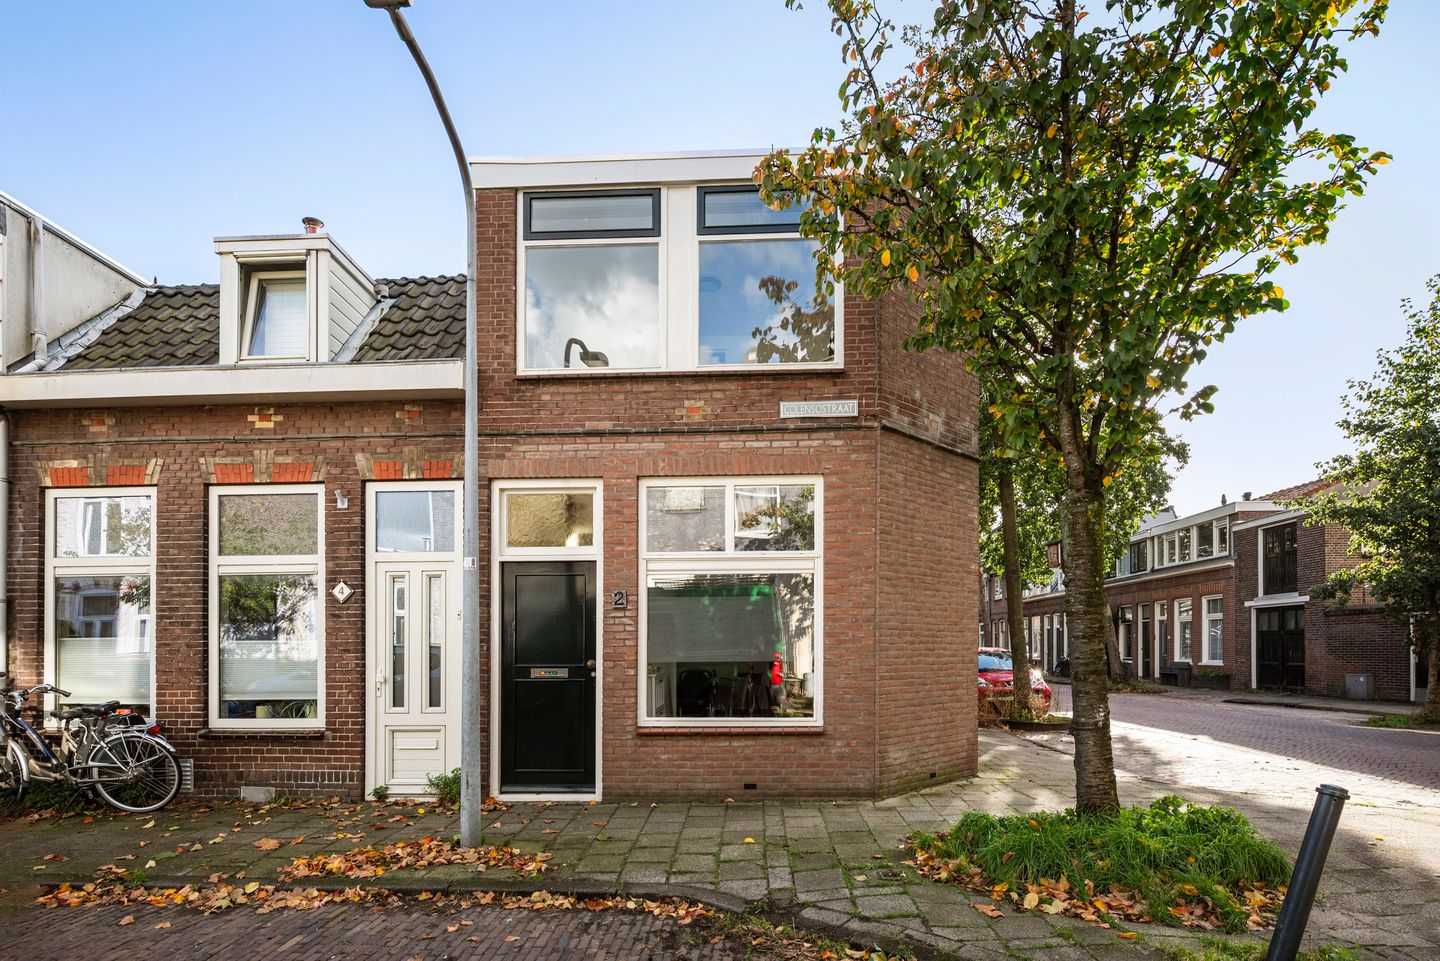
Charming corner house with three bedrooms and a spacious southwest-facing roof terrace!
Looking for a home full of character, surprisingly spacious interiors and the opportunity to make it your own? Then this charming corner house at Colensostraat 2 in Haarlem is definitely worth a viewing!
The property features a spacious L-shaped living room, a kitchen, a ground-floor bathroom, three bedrooms and a lovely southwest-facing roof terrace. There is also a practical storage room and an attic providing additional storage space.
For those looking for even more living space, there may be an opportunity to add an additional storey, subject to obtaining the necessary permits.
Layout
Ground floor:
Entrance hall with meter cupboard and staircase leading to the first floor. The spacious L-shaped living room is accessible from the hallway. Thanks to its corner position and windows at both the front and side, the living room benefits from plenty of natural light. The room features laminate flooring, plastered walls and a practical understairs storage cupboard.
The kitchen is located at the rear of the property and features a tiled floor, extractor hood and freestanding appliances.
A second hallway provides access to the bathroom, separate toilet and storage room. The bathroom is fitted with a bathtub, shower cubicle and washbasin. The storage room has its own external entrance and houses the Intergas central heating boiler, installed in 2022, as well as the washing machine.
First floor:
Landing providing access to three bedrooms. At the front of the property is a spacious bedroom featuring the characteristic angled corner façade. The second bedroom is located at the side of the house and is ideal as a children's bedroom, home office or guest room.
The third bedroom is situated at the rear and features a built-in wardrobe and direct access to the spacious roof terrace.
The roof terrace enjoys a favourable southwest-facing position, making it a wonderful place to enjoy the afternoon and evening sunshine. There is plenty of room for a large dining table, a lounge set and plants.
Attic:
Attic accessible via a folding loft ladder, providing additional storage space.
Key features:
- Charming corner house
- Living area of 91 m²
- Gross volume of 359 m³
- Three bedrooms
- Spacious southwest-facing roof terrace
- Generous L-shaped living room
- Ground-floor bathroom
- Separate toilet
- Practical storage room with its own external entrance
- Intergas central heating boiler from 2022
- Almost entirely fitted with double glazing
- Energy label E, valid until 20 December 2027
- Built on shallow foundations (without piles), with no increased foundation risk
- Attic providing additional storage space
- Potential to add an additional storey, subject to planning permission
Location:
Colensostraat is situated in Haarlem, with the city's amenities within easy reach. The combination of a charming home, three bedrooms and a spacious southwest-facing roof terrace makes this an attractive property for anyone looking to live in Haarlem.
In short: a charming corner house with a practical layout, three bedrooms and a wonderful sunny roof terrace. Arrange a viewing today and discover Colensostraat 2 for yourself!
Features
Transfer of ownership
- Listed since
- Acceptance
- Available in consultation
- Asking price
- € 450,000 kosten koper
- Asking price per m²
- € 4,945
- Status
- Available
Construction
- Kind of house
- Single-family home, corner house
- Building type
- Resale property
- Year of construction
- 1906
- Type of roof
- Combination roof covered with asphalt roofing and roof tiles
Surface areas and volume
- Areas
- Living area
- 91 m²
- Other space inside the building
- 9 m²
- Exterior space attached to the building
- 24 m²
- Plot size
- 67 m²
- Volume in cubic meters
- 359 m³
Layout
- Number of rooms
- 4 rooms (3 bedrooms)
- Number of bath rooms
- 1 separate toilet
- Number of stories
- 2 stories
Energy
- Energy label
- Insulation
- Double glazing
- Heating
- CH boiler
- Hot water
- CH boiler
- CH boiler
- Intergas (gas-fired combination boiler from 2021, in ownership)
Cadastral data
- SCHOTEN B 1546
- Cadastral map
- Area
- 67 m²
- Ownership situation
- Full ownership
Exterior space
- Location
- Alongside a quiet road and in residential district
- Garden
- Sun terrace
- Sun terrace
- 25 m² (5.83 metre deep and 4.25 metre wide)
- Garden location
- Located at the southwest
- Balcony/roof terrace
- Roof terrace present
Storage space
- Shed / storage
- Built-in
Parking
- Type of parking facilities
- Public parking
© 2001-2026 funda