
This house on Funda: https://www.funda.nl/en/detail/koop/haarlem/huis-corrie-ten-boomstraat-22/17232166/
Description
VRIJSTAAND WONEN, EEN ZONNIGE TUIN AAN HET WATER ÉN PARKEREN OP EIGEN TERREIN
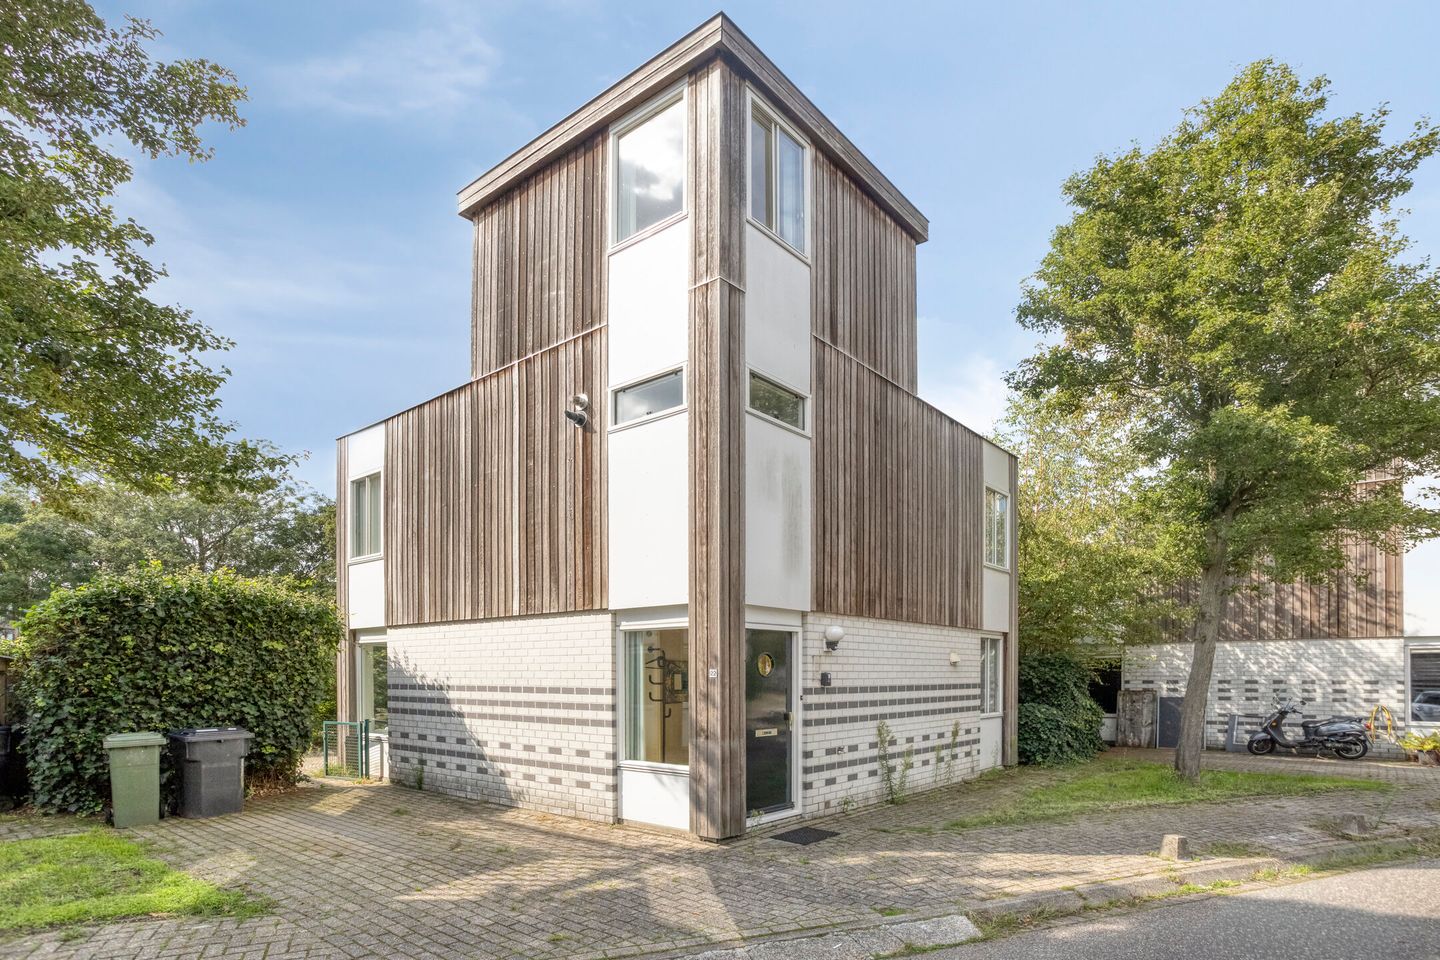
Vrijstaand wonen aan de rand van de geliefde Zuiderpolder, met volop privacy, een zonnige tuin op het zuidwesten en een heerlijke plek aan het water. Corrie ten Boomstraat 22 combineert bijzondere architectuur met verrassend veel ruimte en een fijne ligging nabij alle dagelijkse voorzieningen.
Deze uitstekend onderhouden houtskeletbouwwoning is ontworpen door de Haarlemse architect Mike Janga en heeft een geheel eigen uitstraling. Binnen zorgen de vele ramen voor een prettige hoeveelheid daglicht, terwijl de woning tegelijkertijd opvallend veel privacy biedt. De open leefruimte, royale slaapkamers en multifunctionele tweede verdieping maken het huis bovendien geschikt voor verschillende woonwensen.
WONEN IN DE ZUIDERPOLDER
De Zuiderpolder is opgezet vanuit het bijzondere idee om een moderne buitenplaats van Haarlem te creëren. Dat zie je terug in de gevarieerde architectuur, de groene opzet en het ruimtelijke karakter van de wijk.
Hier woon je rustig, maar met alles binnen handbereik. Op de fiets sta je binnen circa 10 minuten midden in het centrum van Haarlem en voor de dagelijkse boodschappen is er vlakbij een klein buurtwinkelcentrum met onder andere een supermarkt. Ook qua bereikbaarheid zit je hier uitstekend: je kunt gebruikmaken van zowel NS-station Haarlem-Spaarnwoude als Haarlem Centraal en binnen circa 5 minuten rijd je de A9 op richting Amsterdam of Alkmaar. Een fijne combinatie van rustig wonen, goede voorzieningen en de stad dichtbij.
INDELING
Begane grond
Via de entree kom je in de hal met meterkast, toilet met fonteintje en trap naar eerste etage.
De lichte woonkamer valt direct op door de grote hoeveelheid glas. De vele ramen geven een open en ruimtelijk gevoel, zonder dat dit ten koste gaat van de privacy.
De open keuken sluit mooi aan op de woonkamer en is voorzien van diverse inbouwapparatuur, waaronder een vaatwasser, oven, kookplaat en koel-/vriescombinatie.
Via de schuifpui stap je zo de verzorgde achtertuin in. Dankzij de ligging op het zuidwesten is dit een heerlijke plek om van de zon te genieten. Direct aan de woning ligt een beschut terras met veel privacy. Er bestaat de mogelijkheid een tweede terras aan het water te realiseren. Verder beschikt de tuin over een houten berging.De tuin ligt aan een watertje, daarachter een voet-/fietspad en daarachter het bos. Het geeft je een gevoel van vrijheid!
Eerste verdieping
De overloop geeft toegang tot een praktische bergkast en twee royale slaapkamers. De ruime slaapkamer aan de achterzijde bestond oorspronkelijk uit twee kamers en kan desgewenst relatief eenvoudig weer worden opgesplitst.
De badkamer is uitgevoerd met een ruime douche, tweede toilet en een wastafel. Ook vinden we hier de opstelplaats voor wasmachine en droger.
Tweede verdieping.
Slaapkamer en deur naar het dak
Funderingsrisico: Niet verhoogd (A, B, C)
Na overeenstemming worden de gemaakte afspraken vastgelegd in een NVM-koopovereenkomst, waarin in ieder geval een ouderdomsclausule, asbestclausule, niet-zelfbewoningsclausule en funderingsclausule worden opgenomen. De inhoud van de koopovereenkomst en de daarin opgenomen bepalingen en clausules zijn, indien gewenst, op te vragen bij ons kantoor.
Disclaimer: Aan deze woning is in de NVM-software een funderingsrisico-indicator (A t/m E) toegekend. Deze wordt uitsluitend weergegeven als A-B-C enerzijds of D-E anderzijds en kan in mate van betrouwbaarheid variëren. De funderingsrisico-indicator is gebaseerd op data uit FunderMaps, waarbij onder meer wordt gekeken naar funderingstype, bodem- en grondwatergegevens, verzakkingen en hersteldata. FunderMaps is een commercieel dataplatform, ontwikkeld met het KCAF. Verkoper, de makelaar en de NVM staan niet in voor de juistheid, volledigheid of actualiteit van de funderingsrisico-indicator en de gebruikte data van FunderMaps. De funderingsrisico-indicator is informatief, indicatief, geeft geen garanties en vormt geen oordeel over de feitelijke staat van de fundering. Aan de funderingsrisico-indicator kunnen geen rechten worden ontleend. Geïnteresseerden wordt geadviseerd om, indien de staat van de fundering voor hen van belang is, zelfstandig een (beperkt of volledig) funderingsonderzoek te (laten) verrichten.
***
DETACHED LIVING, A SUNNY WATERSIDE GARDEN AND PRIVATE PARKING
Enjoy detached living on the edge of the popular Zuiderpolder, with plenty of privacy, a sunny southwest-facing garden and a wonderful setting by the water. Corrie ten Boomstraat 22 combines distinctive architecture with a surprising amount of space and an excellent location close to all everyday amenities.
This beautifully maintained timber-frame home was designed by Haarlem architect Mike Janga and has a unique character of its own. Inside, the many windows allow an abundance of natural light to enter, while the home still offers a remarkable degree of privacy. The open-plan living space, generously sized bedrooms and versatile second floor make this a home that can easily adapt to a variety of lifestyles and needs.
LIVING IN THE ZUIDERPOLDER
The Zuiderpolder was developed around the distinctive concept of creating a modern country estate on the outskirts of Haarlem. This is reflected in the varied architecture, green surroundings and spacious character of the neighbourhood.
Here, you can enjoy peaceful living while having everything within easy reach. Haarlem city centre is approximately 10 minutes away by bicycle, while a small local shopping centre with, among other amenities, a supermarket is conveniently located nearby for your everyday groceries. The area also offers excellent transport connections: both Haarlem-Spaarnwoude and Haarlem Central railway stations are easily accessible, and the A9 motorway towards Amsterdam or Alkmaar can be reached within approximately 5 minutes by car. An ideal combination of peaceful living, excellent amenities and the city close at hand.
LAYOUT
Ground floor
The entrance opens into the hallway with meter cupboard, toilet with hand basin and stairs leading to the first floor.
The bright living room immediately stands out thanks to its abundance of glass. The many windows create a wonderfully open and spacious atmosphere, without compromising on privacy.
The open-plan kitchen connects seamlessly with the living room and is equipped with a range of built-in appliances, including a dishwasher, oven, hob and fridge/freezer combination.
Sliding doors provide direct access to the beautifully maintained rear garden. Thanks to its southwest-facing position, this is a wonderful place to enjoy the sunshine. Directly adjoining the house is a sheltered terrace offering plenty of privacy.
There is also the possibility of creating a second terrace by the water. The garden further benefits from a wooden storage shed. The garden borders a waterway, with a pedestrian/cycle path beyond and woodland behind it. The result is a wonderful sense of space and freedom!
First floor
The landing provides access to a practical storage cupboard and two generously sized bedrooms. The spacious bedroom at the rear was originally divided into two separate rooms and could, if desired, be relatively easily converted back into
two bedrooms.
The bathroom features a spacious shower, second toilet and washbasin. Connections for the washing machine and dryer are also located here.
Second floor.
Bedroom and door providing access to the roof
Foundation risk: Not increased (A, B, C)
Following agreement, the arrangements will be recorded in an NVM purchase agreement, which will in any event include an age clause, asbestos clause, non-owner-occupancy clause and foundation clause. The contents of the purchase agreement and the provisions and clauses included therein are available from our office upon request.
This English translation is provided for information purposes only. No rights can be derived from this translation.
Disclaimer: This property has been assigned a foundation risk indicator (A to E) within the NVM software system. This is displayed only as A-B-C on the one hand or D-E on the other and the level of reliability may vary. The foundation risk indicator is based on data from FunderMaps, which includes information regarding foundation type, soil and groundwater conditions, settlement data and repair history. FunderMaps is a commercial data platform developed together with the KCAF. The seller, estate agent and NVM do not guarantee the accuracy, completeness or current validity of the foundation risk indicator or the underlying FunderMaps data. The foundation risk indicator is intended solely as general and indicative information, does not provide guarantees and does not constitute an assessment of the actual condition of the foundation. No rights can be derived from the foundation risk indicator. Interested parties are advised, should the condition of the foundation be important to them, to carry out or commission their own limited or full foundation investigation.
Features
Transfer of ownership
- Listed since
- Acceptance
- Available in consultation
- Asking price
- € 630,000 kosten koper
- Asking price per m²
- € 6,176
- Status
- Available
Construction
- Kind of house
- Single-family home, detached residential property
- Building type
- Resale property
- Year of construction
- 1995
- Specific
- With carpets and curtains
- Type of roof
- Flat roof
Surface areas and volume
- Areas
- Living area
- 102 m²
- External storage space
- 8 m²
- Plot size
- 203 m²
- Volume in cubic meters
- 379 m³
Layout
- Number of rooms
- 4 rooms (3 bedrooms)
- Number of bath rooms
- 1 bathroom and 2 separate toilets
- Bathroom facilities
- Shower, toilet, and sink
- Number of stories
- 3 stories
- Facilities
- Mechanical ventilation, passive ventilation system, sliding door, and TV via cable
Energy
- Energy label
- Insulation
- Roof insulation, double glazing, insulated walls and floor insulation
- Heating
- CH boiler
- Hot water
- CH boiler
- CH boiler
- Gas-fired combination boiler, in ownership
Cadastral data
- HAARLEM V 1502
- Cadastral map
- Area
- 203 m²
- Ownership situation
- Full ownership
Exterior space
- Location
- Alongside a quiet road, alongside waterfront, sheltered location, in residential district and unobstructed view
- Garden
- Back garden, surrounded by garden, front garden and side garden
- Back garden
- 0.01 metre deep and 0.01 metre wide
- Garden location
- Located at the southwest
Storage space
- Shed / storage
- Attached wooden storage
Garage
- Type of garage
- Parking place
Parking
- Type of parking facilities
- Parking on private property and public parking
© 2001-2026 funda