
This house on Funda: https://www.funda.nl/en/detail/koop/haarlem/huis-crayenesterlaan-58/44508269/
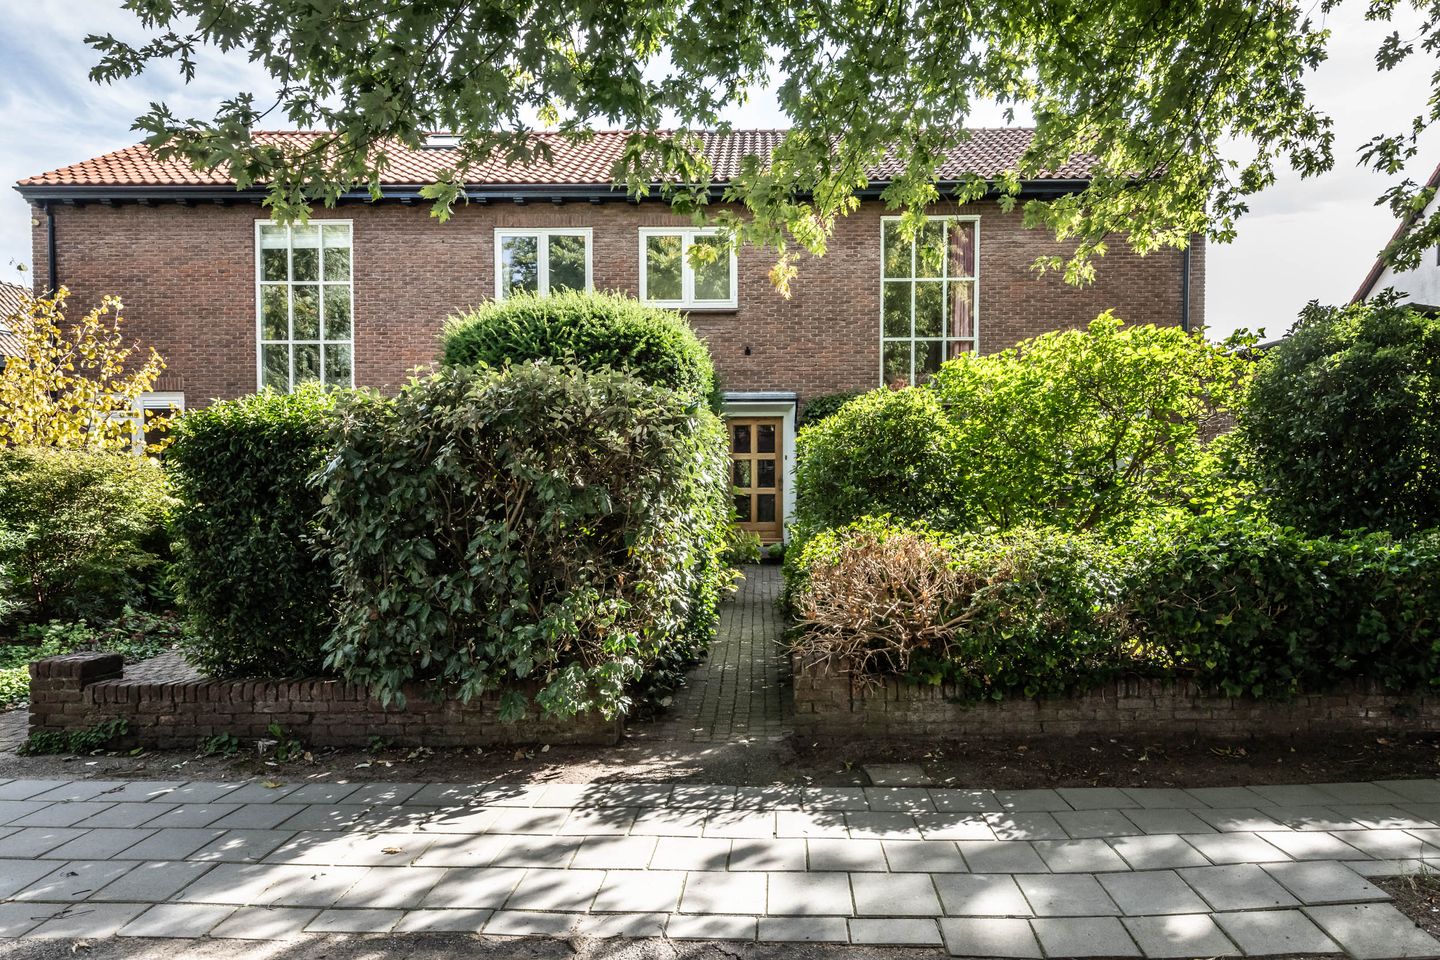
Description
Wonen aan het water, met ruimte, privacy en Haarlem binnen handbereik.
Een unieke plek aan open vaarwater, een zonnige tuin op het zuiden en volop ruimte en mogelijkheden. Aan de geliefde Crayenestervaart, die in verbinding staat met het Spaarne, ligt dit goed onderhouden halfvrijstaande huis met garage. Een heerlijke plek voor liefhebbers van water, groen en het buitenleven - en dat op korte afstand van alles wat Haarlem te bieden heeft. Vanuit de lichte woonkamer en verschillende vertrekken kijk je prachtig uit over de tuin en het water. De tuin ligt op het zuiden en beschikt over een eigen steiger met zwemtrap, waardoor je hier optimaal kunt genieten van lange zomeravonden aan het water. Ook een eigen ligplaats. Een houten berging en een tuinhuisje aan de waterkant bieden bovendien praktische extra ruimte.
Bouwjaar: 1954 Woonoppervlakte: 176 m². Inhoud: 694m³. Perceel: 580m².
Indeling:
Begane grond
Entree, hal, wc met fonteintje, garderobe en dubbele glazen deur naar gang met een verdiepte kelderkast.
Door de grote raampartijen komt u in een lichte woonkamer met parketvloer, open haard en prachtig zicht op de tuin en het water. De eetkamer sluit via openslaande deuren aan op het terras (zuid), de open keuken aan de voorkant van het huis beschikt over een bijkeuken, en de werkkamer met eveneens zicht op de tuin heeft een deur naar het overdekt terras.
De verwarmde garage met aansluiting voor wasapparatuur is ook verbonden met de keuken.
1e verdieping
Overloop met fraai groot raam, wc met fonteintje, badkamer met wastafel en douche, slaapkamer met vaste kast, tweede slaapkamer met vaste kast en deur naar balkon, masterbedroom met deur naar balkon en mooi uitzicht over tuin en water. Tweede badkamer met bad/douche, dubbele wastafel en wc is zowel bereikbaar vanuit de slaapkamer als vanuit de overloop.
2e verdieping
Open grote ruimte met dakramen, veel bergruimte en cv-opstelling (2018)
• Unieke locatie
• Aantrekkelijke tuin met gunstige zonligging
• Vrijwel geheel voorzien van dubbel glas
• Energielabel C
• Perfecte ligging t.o.v. uitvalswegen
++++++++++
Waterfront living, with space, privacy and Haarlem within easy reach
A unique waterfront setting, a sunny south-facing garden and an abundance of space and possibilities. Located on the sought-after Crayenestervaart, which is connected to the Spaarne River, this well-maintained semi-detached house with garage offers a wonderful combination of space, privacy and an exceptional location.
This is an ideal home for those who enjoy the water, greenery and outdoor living, while still being within easy reach of everything Haarlem has to offer. The bright living room and several other rooms enjoy beautiful views across the garden and the water.
The south-facing garden features a private jetty with a swimming ladder, allowing you to make the most of long summer evenings by the water. The property also has its own private mooring. A wooden storage shed and a garden house by the water provide additional practical storage space.
Built in 1954 Living area: 176 m² Property volume: 694 m³ Plot size: 580 m²
Layout
Ground floor
Entrance hall with WC and washbasin, cloakroom and double doors with glass panels leading to the hallway, which includes a deep storage cupboard.
The large windows fill the bright living room with natural light. The room features a parquet floor, fireplace and beautiful views across the garden and the water.
The dining room has French doors opening onto the south-facing terrace. The open-plan kitchen at the front of the house includes a utility room. The study, which also overlooks the garden, has a door leading to the covered terrace.
The heated garage, with connections for a washing machine and dryer, is also accessible from the kitchen.
First floor
Landing with a large, attractive window, WC with washbasin and bathroom with washbasin and shower.
The first bedroom has a built-in wardrobe. The second bedroom also has a built-in wardrobe and a door leading to the balcony. The master bedroom has a door to the balcony and enjoys beautiful views across the garden and the water.
The second bathroom, with bath/shower, double washbasin and WC, can be accessed both from the master bedroom and from the landing.
Second floor
Large open space with skylights, plenty of storage space and the central heating boiler, installed in 2018.
• Unique waterfront location
• Attractive south-facing garden with excellent sun exposure
• Almost entirely fitted with double glazing
• Energy efficiency rating C
• Conveniently located in relation to major roads
• Within cycling distance of Haarlem city centre and the beach
• Close to schools, shops, sports facilities, public transport and nature
Features
Transfer of ownership
- Listed since
- Acceptance
- Available in consultation
- Asking price
- € 1,600,000 kosten koper
- Asking price per m²
- € 9,091
- Status
- Available
Construction
- Kind of house
- Villa, double house
- Building type
- Resale property
- Year of construction
- 1954
- Type of roof
- Gable roof covered with roof tiles
Surface areas and volume
- Areas
- Living area
- 176 m²
- Other space inside the building
- 30 m²
- Plot size
- 580 m²
- Volume in cubic meters
- 694 m³
Layout
- Number of rooms
- 5 rooms (3 bedrooms)
- Number of bath rooms
- 2 bathrooms and 2 separate toilets
- Bathroom facilities
- Shower, sink, double sink, bath, and toilet
- Number of stories
- 2 stories
- Facilities
- Flue and TV via cable
Energy
- Energy label
- Heating
- CH boiler and fireplace
- Hot water
- CH boiler
- CH boiler
- Nefit (gas-fired combination boiler from 2018, in ownership)
Cadastral data
- HAARLEM R 900
- Cadastral map
- Area
- 580 m²
- Ownership situation
- Full ownership
Exterior space
- Location
- Alongside a quiet road, alongside waterfront, in residential district and unobstructed view
- Garden
- Back garden, front garden and side garden
- Back garden
- 322 m² (23.00 metre deep and 14.00 metre wide)
- Garden location
- Located at the south
- Balcony/roof terrace
- Balcony present
Storage space
- Shed / storage
- Detached wooden storage
Garage
- Type of garage
- Attached brick garage
- Capacity
- 1 car
- Facilities
- Electricity
Parking
- Type of parking facilities
- Parking on private property and public parking
© 2001-2026 funda