
This house on Funda: https://www.funda.nl/en/detail/koop/haarlem/huis-da-costastraat-10/43233549/
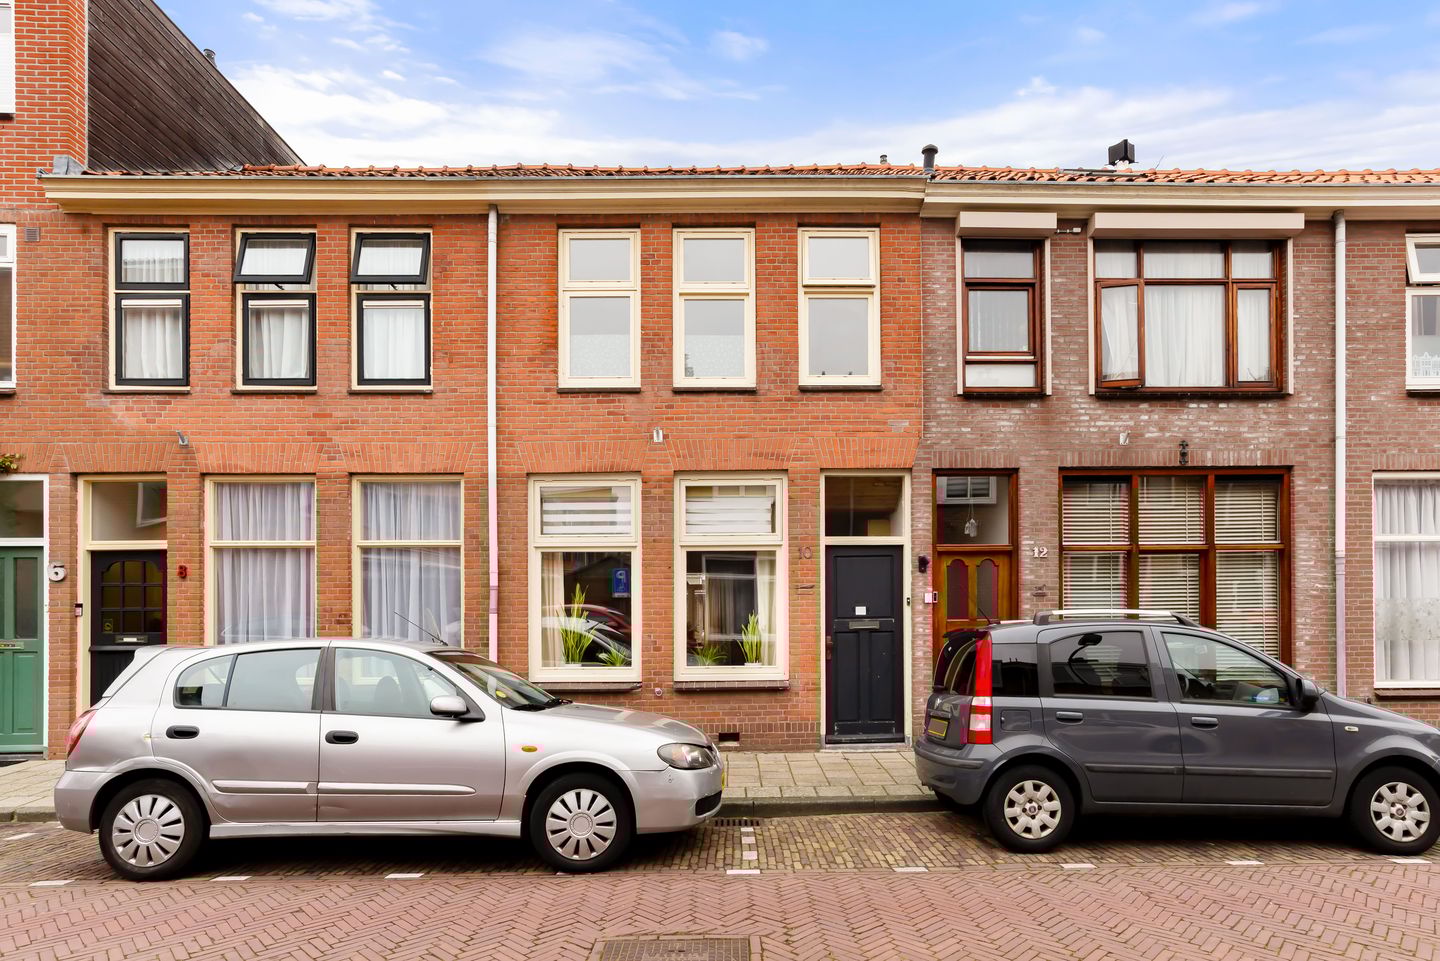
Description
What a garden!
Located in a popular residential area of Amsterdam, just a stone’s throw from the vibrant city center of Haarlem, this family home offers three bedrooms and a wonderfully spacious rear garden.
The property combines the best of both worlds: peaceful living with urban vibrancy close at hand. Shops, charming cafés and restaurants, schools, and cultural amenities are all nearby. Major roads to Amsterdam, Schiphol, and Alkmaar are easily accessible, as is public transport.
Inside, the house features a practical layout with a bright living room, a neat kitchen, and three bedrooms. While the property would benefit from modernization, this presents a unique opportunity to renovate and design the home entirely to your own taste and wishes. The generous rear garden is a true highlight — perfect for relaxing, gardening, or enjoying long summer evenings.
Ground floor:
Entrance, hallway, meter cupboard, and under-stairs storage. Living room with access to the eat-in kitchen, which is fitted with a dining area and kitchen units. From the kitchen, the utility room is accessible, featuring a toilet and connections for a washing machine and dryer. The spacious rear garden can be accessed from both the kitchen and the living room.
First floor:
Landing, three bedrooms, and a bathroom equipped with a second toilet, washbasin, and bathtub.
In short, a home full of potential in a wonderful residential location.
Good to know:
- Living area approx. 87 m²
- New foundation
- Ideal location close to shops, Haarlem city center, and major roads
- Transfer date in consultation
Features
Transfer of ownership
- Last asking price
- € 450,000 kosten koper
- Asking price per m²
- € 5,172
- Status
- Sold
Construction
- Kind of house
- Single-family home, row house
- Building type
- Resale property
- Year of construction
- 1906
- Type of roof
- Flat roof
Surface areas and volume
- Areas
- Living area
- 87 m²
- External storage space
- 9 m²
- Plot size
- 121 m²
- Volume in cubic meters
- 313 m³
Layout
- Number of rooms
- 4 rooms (3 bedrooms)
- Number of bath rooms
- 1 bathroom
- Bathroom facilities
- Bath, toilet, and sink
- Number of stories
- 2 stories
Energy
- Energy label
- Heating
- CH boiler
- Hot water
- CH boiler
- CH boiler
- Gas-fired combination boiler, in ownership
Cadastral data
- HAARLEM P 771
- Cadastral map
- Area
- 121 m²
- Ownership situation
- Full ownership
Exterior space
- Location
- In residential district
- Garden
- Back garden
- Back garden
- 59 m² (13.70 metre deep and 4.30 metre wide)
Storage space
- Shed / storage
- Detached wooden storage
- Facilities
- Electricity
© 2001-2026 funda