
This house on Funda: https://www.funda.nl/en/detail/koop/haarlem/huis-da-costastraat-63/44460702/
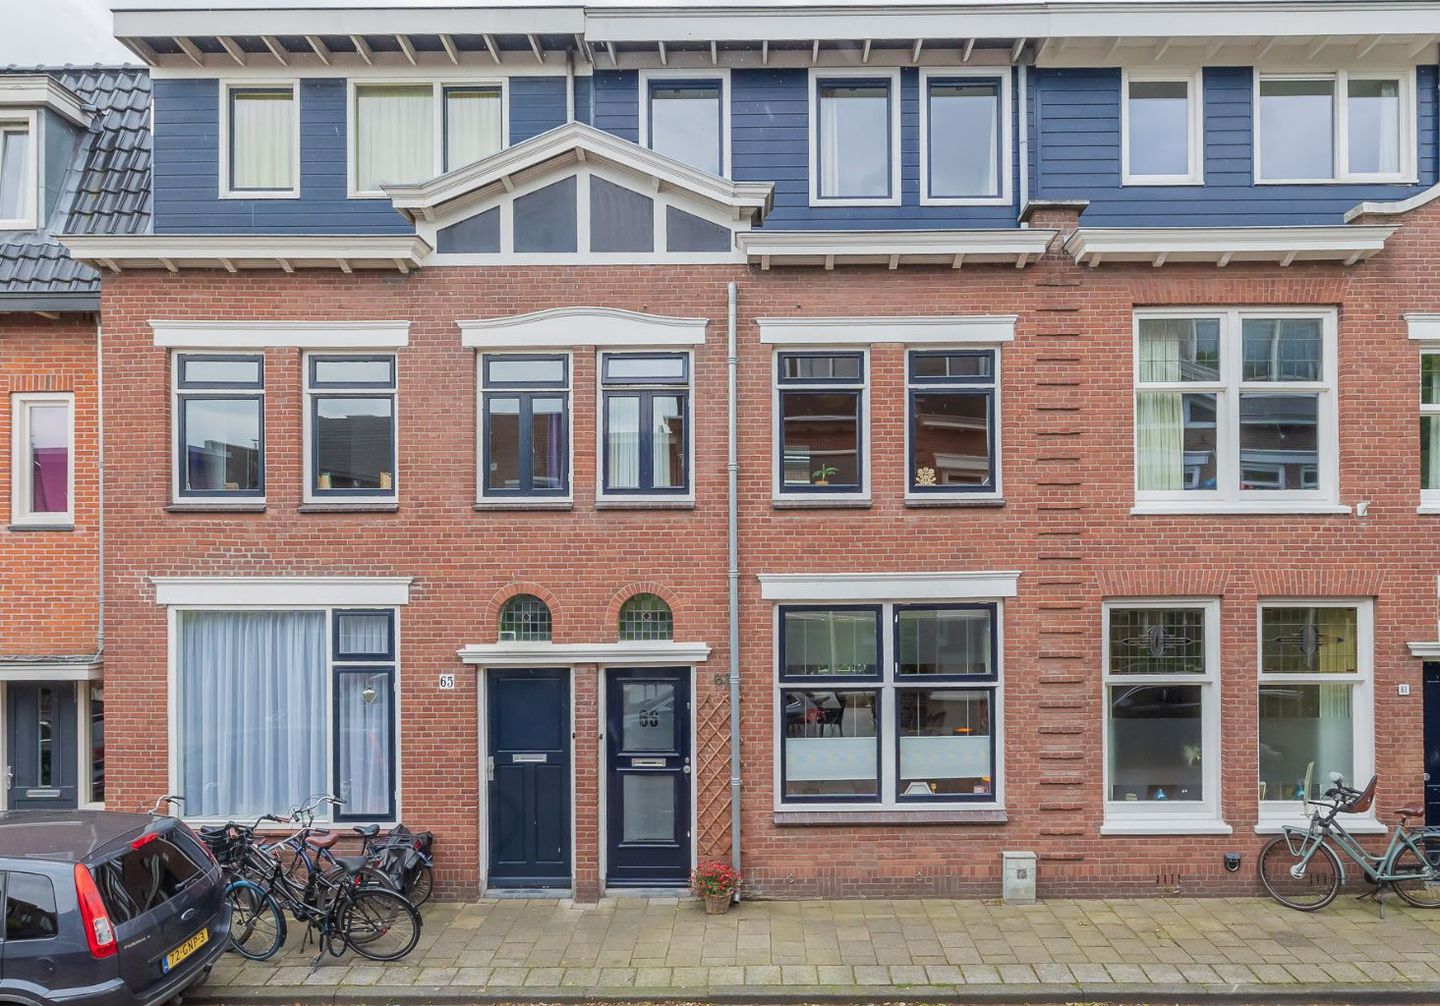
Description
Spacious, light-filled and move-in ready in the most beautiful street of the Amsterdamse Buurt in Haarlem.
This characterful 1912 family home offers 5 bedrooms, a deep 14-metre garden facing southwest and a sunny roof terrace.
This mid-terrace home combines the atmosphere of a classic Haarlem property with a thoughtful, contemporary layout across three full floors. The first floor was completely renovated in 2022, while the second floor was newly built in 2020 to current sustainability standards. The result: the character of 1912 with the comfort of today. The location is ideal — close to Haarlem's lively city centre and within easy reach of motorways, the beach and public transport.
LAYOUT
Ground floor
Entrance through a hallway with original stained glass. The high-ceilinged, light-filled living room flows seamlessly into the fully equipped open kitchen, featuring an eye-level oven, 5-burner gas hob, extractor and dishwasher, with plenty of room for a large dining table. French doors connect the kitchen directly to the garden. A utility room/storage area provides practical space.
Garden
The garden is 14 metres deep and faces southwest, enjoying sunshine for most of the day. Lovingly designed: flowers and perennials bring greenery and colour throughout the seasons.
First floor (renovated in 2022)
Two bedrooms, including a generous master bedroom at the front. The comfortable bathroom features a bathtub, rain shower, toilet and fixed washbasin. From this floor you access the 17 m² southwest-facing roof terrace (built with permit), finished with a Douglas fir deck and stylish balustrade.
Second floor (built in 2020)
The second floor, added in 2020, was constructed to the latest sustainability standards. Three full-sized bedrooms — ideal as children's rooms, home offices or guest rooms. The air conditioning on this floor provides both cooling and heating.
Sustainability and maintenance
Energy label B and low energy costs.
The connection for solar panels is in place (panels to be installed by the buyer).
Intergas HR central heating boiler from 2021.
In 2005 the foundations in this street were restored by the municipality, providing a stable and future-proof base.
The home is excellently maintained and ready to move into.
The neighbourhood
The Da Costastraat is a charming, quiet street. It is child-friendly and green, with a relaxed atmosphere where neighbours know each other. The location is ideal: shops, schools and amenities are within walking distance, and the Grote Markt is just 1 km away.
Accessibility
Haarlem city centre is a 5-minute cycle or 12-minute walk away. NS train stations Haarlem Centraal and Haarlem Spaarnwoude are within a 10-minute cycle. The motorway towards Amsterdam, Leiden or The Hague is reachable in 5 minutes, and Zandvoort beach is just a quarter of an hour away.
Highlights
• Characterful 1912 mid-terrace home, foundations restored in 2005
• Move-in ready and well maintained
• First floor fully renovated (2022), second floor newly built (2020)
• 5 bedrooms
• 14-metre-deep southwest-facing garden
• 17 m² southwest-facing roof terrace (built with permit)
• Open kitchen with eye-level oven, 5-burner gas hob, extractor and dishwasher
• Energy label B, Intergas HR boiler (2021), pre-installed connection for solar panels
• Free parking in the street
• Quiet, green street in the child-friendly Amsterdamse Buurt
• Haarlem city centre 5-minute cycle / 12-minute walk, NS stations within a 10-minute cycle
Features
Transfer of ownership
- Last asking price
- € 700,000 kosten koper
- Asking price per m²
- € 5,263
- Status
- Sold
Construction
- Kind of house
- Single-family home, row house
- Building type
- Resale property
- Year of construction
- 1912
- Type of roof
- Flat roof
Surface areas and volume
- Areas
- Living area
- 133 m²
- Exterior space attached to the building
- 17 m²
- Plot size
- 126 m²
- Volume in cubic meters
- 504 m³
Layout
- Number of rooms
- 6 rooms (5 bedrooms)
- Number of bath rooms
- 1 bathroom and 1 separate toilet
- Bathroom facilities
- Shower, bath, toilet, and washstand
- Number of stories
- 3 stories
- Facilities
- Rolldown shutters
Energy
- Energy label
- Insulation
- Roof insulation, double glazing and insulated walls
- Heating
- CH boiler
- Hot water
- CH boiler
- CH boiler
- Intergas (gas-fired combination boiler from 2021, in ownership)
Cadastral data
- HAARLEM II P 144
- Cadastral map
- Area
- 126 m²
- Ownership situation
- Full ownership
Exterior space
- Location
- Alongside a quiet road and in residential district
- Garden
- Back garden
- Back garden
- 60 m² (14.14 metre deep and 4.25 metre wide)
- Garden location
- Located at the southwest
Storage space
- Shed / storage
- Attached wooden storage
Parking
- Type of parking facilities
- Public parking
© 2001-2026 funda