
This house on Funda: https://www.funda.nl/en/detail/koop/haarlem/huis-doelstraat-15/44474110/
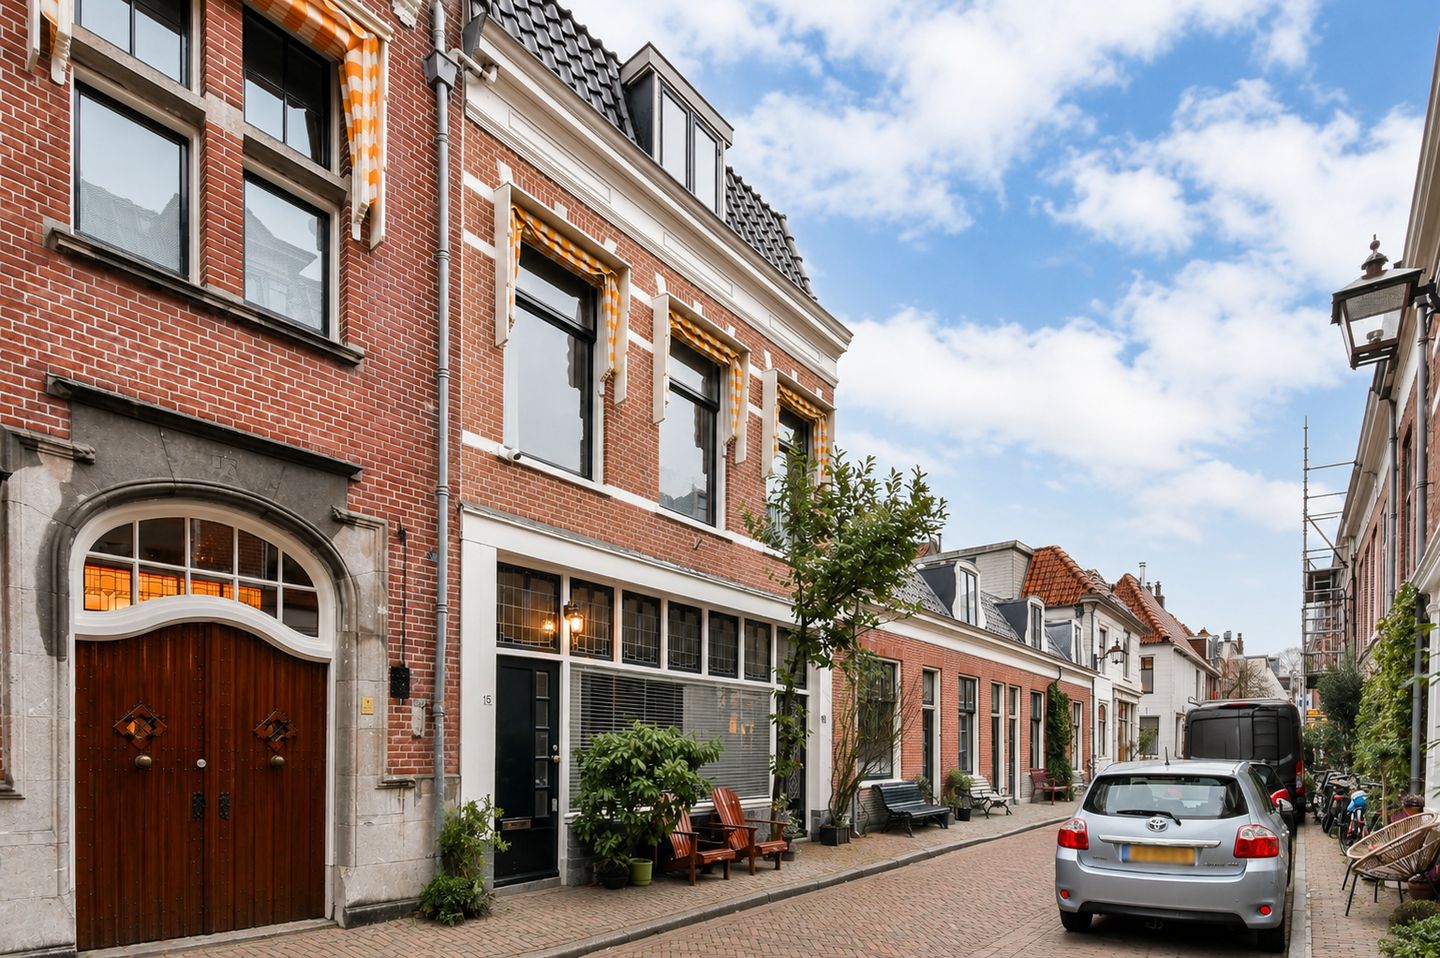
Doelstraat 152011 XA HaarlemVijfhoek
€ 879,000 k.k.
Eye-catcherEen van de grotere woonhuizen van de Vijfhoek
Description
Charming townhouse with space, comfort and character in the heart of Haarlem. Situated in the popular Vijfhoek district, this characterful townhouse of approximately 137 m² is one of the larger homes in the neighbourhood. The property combines the charm of a classic city residence with the space, comfort and luxury of modern living. Arranged over three full floors, a practical basement and finished to a high standard throughout, this home offers a living experience rarely found in Haarlem’s historic city centre. A unique opportunity for those seeking vibrant city living without compromising on space and comfort.
LAYOUT
Ground Floor
Entering through the private entrance, you arrive in the hallway leading to the exceptionally spacious living room with open-plan kitchen. A charming wood-burning stove creates a warm and inviting atmosphere. Large windows allow an abundance of natural light to flood the space, enhancing the sense of openness, while beautiful stained-glass details above the window frames add character and charm.
The ground floor also benefits from several custom-built storage cabinets, providing ample storage space. From the living room, there is access to the spacious basement of approximately 13 m², ideal for storage or as a wine cellar.
The open-plan kitchen is located at the rear of the property and is fitted with a range of built-in appliances. Also on this floor is a utility room with a toilet and additional storage space.
First Floor
The first floor features an exceptionally spacious principal bedroom with a luxurious en-suite bathroom. High ceilings create an impressive sense of space and comfort. The bathroom is equipped with a washbasin and a bath/shower combination, with the bath featuring luxury massage jets for ultimate relaxation.
From the bedroom, there is access to a landing with a separate toilet and direct access to the roof terrace of approximately 7 m². This floor also offers several high-quality custom-built wardrobes and storage units.
Second Floor
A fixed staircase leads to the landing on the second floor, providing access to all rooms. This level comprises two generously sized bedrooms.
The front bedroom is spacious and equipped with an air-conditioning unit that can also provide heating. The rear bedroom features a loft storage area, air conditioning, and access to the second roof terrace at the rear of the property. Here, you can enjoy peace and privacy in the heart of Haarlem’s beautiful city centre.
The second bathroom is fitted with a shower, bathtub, washbasin and toilet.
LOCATION
Doelstraat is a quiet street located in the popular Vijfhoek district, right in the vibrant centre of Haarlem. The location of this property is truly exceptional. Numerous boutiques, restaurants, cafés, coffee bars, local shops and supermarkets are all within easy walking distance. Popular shopping streets such as Grote Houtstraat, Zijlstraat and the Botermarkt are just around the corner.
For culture enthusiasts, attractions including Teylers Museum, Toneelschuur Theatre, Stadsschouwburg Haarlem and the Philharmonie concert hall are all within walking distance. Nearby Frederikspark offers a wonderful setting for a stroll, workout or relaxing moment in the greenery. And within just 30 minutes by bicycle, you can reach the beach at Zandvoort.
Several sports facilities are also located nearby, including TrainMore and SportCity.
The property enjoys excellent accessibility by both car and public transport. Several bus stops are located in the immediate vicinity, offering direct connections to destinations including Schiphol Airport, Zandvoort and Haarlem Central Station. Haarlem Central Station can be reached within approximately 10–15 minutes on foot, just a few minutes by bicycle, or by one of the direct bus services. By car, major roads in and around Haarlem are easily accessible within minutes.
In short, a central and highly accessible location with every convenience close at hand.
NEN CLAUSE
The usable floor area has been measured in accordance with the industry-standard NEN 2580 measurement guidelines. As a result, the stated floor area may differ from comparable properties and/or previous references due to this measurement methodology. The purchaser declares to have been sufficiently informed regarding this standard. The seller and their estate agent have taken the utmost care in calculating the floor area and volume based on their own measurements and, where possible, have supported these calculations with floor plans indicating dimensions. Should the measurements unexpectedly not fully comply with the applicable standard, the purchaser accepts this. The purchaser has been given sufficient opportunity to verify the measurements independently. Differences in the stated dimensions or floor area shall not entitle either party to any rights, including adjustment of the purchase price. The seller and their estate agent accept no liability in this regard.
FEATURES
- Characterful and comfortable townhouse arranged over three floors and a basement;
- Living area of approximately 137 sq.m. (measurement report available);
- Spacious living room with wood-burning stove;
- Three bedrooms (with the possibility of creating a fourth bedroom);
- Two bathrooms;
- Prime location in the popular Vijfhoek district in Haarlem city centre;
- Built in 1910;
- Extensive custom-made built-in storage throughout;
- Energy label C;
- Equipped with two air-conditioning units, with the possibility of installing a third;
- Located within a protected historic cityscape area;
- Age clause, NEN clause and asbestos clause apply;
- Seller expressly reserves the right of award;
- Completion in consultation.
Features
Transfer of ownership
- Listed since
- Acceptance
- Available in consultation
- Asking price
- € 879,000 kosten koper
- Asking price per m²
- € 6,416
- Status
- Available
Construction
- Kind of house
- Single-family home, row house
- Building type
- Resale property
- Year of construction
- 1910
- Specific
- Protected townscape or village view (permit needed for alterations)
Surface areas and volume
- Areas
- Living area
- 137 m²
- Other space inside the building
- 13 m²
- Exterior space attached to the building
- 14 m²
- Plot size
- 62 m²
- Volume in cubic meters
- 570 m³
Layout
- Number of rooms
- 4 rooms (3 bedrooms)
- Number of bath rooms
- 2 bathrooms and 2 separate toilets
- Bathroom facilities
- 2 showers, 2 sinks, whirlpool, bath, and toilet
- Number of stories
- 3 stories
- Facilities
- Air conditioning, passive ventilation system, and TV via cable
Energy
- Energy label
- Insulation
- Double glazing
- Heating
- CH boiler and fireplace
- Hot water
- CH boiler
- CH boiler
- Remeha en Nefit (gas-fired combination boiler from 2020, in ownership)
Cadastral data
- HAARLEM C 1864
- Cadastral map
- Area
- 62 m²
- Ownership situation
- Full ownership
Exterior space
- Location
- Alongside a quiet road and in centre
- Balcony/roof terrace
- Balcony present
Storage space
- Shed / storage
- Built-in
- Facilities
- Electricity
Parking
- Type of parking facilities
- Paid parking and resident's parking permits
© 2001-2026 funda