
This house on Funda: https://www.funda.nl/en/detail/koop/haarlem/huis-doelstraat-19-a/17211806/
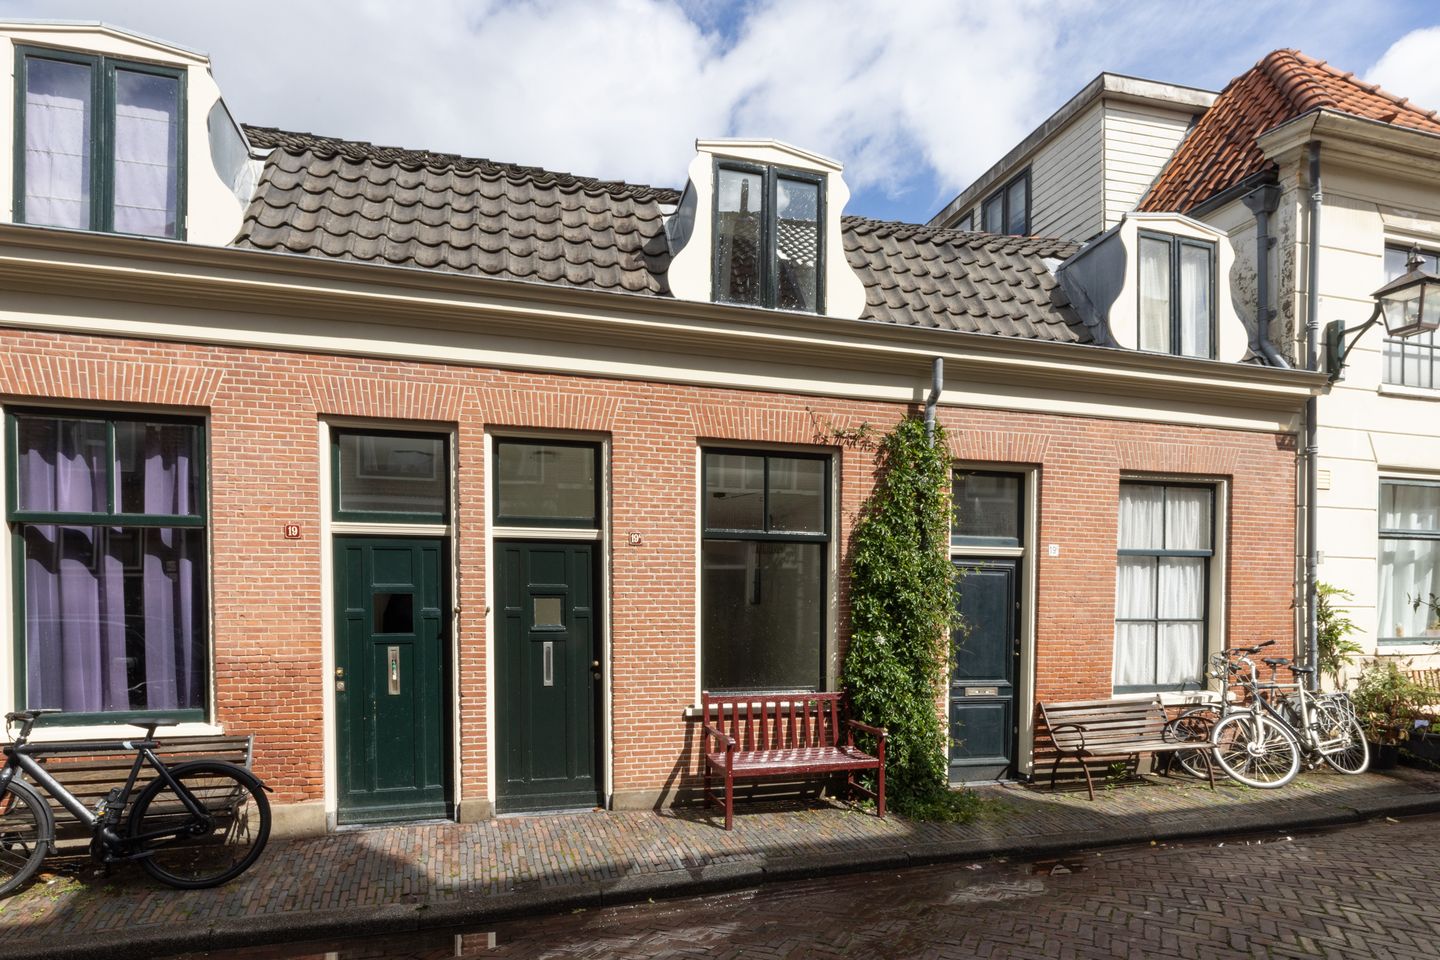
Eye-catcherKarakteristieke tussenwoning met dakterras in de geliefde Vijfhoek
Description
PUUR* woongeluk in de geliefde Vijfhoek! Deze karakteristieke tussenwoning uit 1910 is een bijzondere woning voor starters op een eigen perceel van circa 30 m², midden in het historische centrum van Haarlem. De woning beschikt over circa 43 m² woonoppervlakte, verdeeld over twee woonlagen, met een woonkamer en open keuken op de begane grond en een slaapkamer op de verdieping. Een groot pluspunt is het gezellige privé dakterras: een fijne buitenplek midden in de stad, zoals je die zo graag ziet in de Vijfhoek. De woning is eenvoudig uitgevoerd en biedt daarmee ook mogelijkheden om deze naar eigen smaak verder te moderniseren en in te richten. Een charmante stadswoning op een fantastische plek!
Locatie
De Doelstraat ligt in de Vijfhoek, onderdeel van de Oude Stad en een van de karakteristieke buurten van het Haarlemse centrum. De Vijfhoek kenmerkt zich door smalle straatjes, historische bebouwing en een gevarieerd aanbod van kleinschalige winkels en horeca. De Grote Houtstraat, Gierstraat, Botermarkt en Grote Markt liggen allemaal op korte loopafstand, waardoor winkels, supermarkten, terrassen, restaurants en culturele voorzieningen binnen handbereik zijn. Ook het NS-station van Haarlem is vanuit de binnenstad goed bereikbaar. De Doelstraat ligt midden in dit historische stadsgebied en voor huisnummer 19A geldt parkeerzone B, waar parkeren voor bewoners middels een vergunning is geregeld.
Goed om te weten:
• Circa 43 m² woonoppervlakte
• Circa 30 m² eigen perceel
• Gelegen op eigen grond
• 2 kamers, waarvan 1 slaapkamer
• Woonkamer met open keuken
• Mogelijkheid voor het creëren van een afgesloten badkamer
• Gezellig privé dakterras
• Remeha Avanta 28C cv-ketel uit 2015
• Parkeren middels vergunning
• Gelegen midden in de geliefde Vijfhoek
• Oplevering in overleg
Indeling
Begane grond
Entree in de hal met toilet en meterkast. Vanuit de hal is de woonkamer bereikbaar. De woonkamer vormt samen met de eenvoudige open keuken een praktische leefruimte. Vanuit de woonkamer leidt een open trap naar de eerste verdieping.
Eerste verdieping
Via de open trap is de eerste verdieping bereikbaar. Hier bevindt zich de slaapkamer met de douche, toilet en wastafel. Er bestaat de mogelijkheid om hier een afgesloten badkamer te creëren. Vanuit deze verdieping is tevens het privé dakterras bereikbaar, een gezellige buitenruimte midden in de Haarlemse binnenstad.
Bekijk de plattegronden voor de exacte indeling en maatvoering. Een uitgebreide brochure is te downloaden via onze eigen website.
*ENGLISH BELOW*
PUUR* residential bliss in the beloved Vijfhoek neighborhood! This charming townhouse from 1910 is a unique home for first-time buyers, situated on its own lot of approximately 30 m², right in the heart of Haarlem’s historic center. The home offers approximately 43 m² of living space, spread over two floors, with a living room and open kitchen on the ground floor and a bedroom upstairs. A major plus is the cozy private rooftop terrace: a lovely outdoor space right in the heart of the city, just the kind you’d expect to find in the Vijfhoek. The home has a simple layout, offering plenty of opportunities to further modernize and decorate it to your own taste. A charming townhouse in a fantastic location!
Location
Doelstraat is located in the Vijfhoek, part of the Old Town and one of the most distinctive neighborhoods in downtown Haarlem. The Vijfhoek is characterized by narrow streets, historic architecture, and a diverse selection of small-scale shops and restaurants. The Grote Houtstraat, Gierstraat, Botermarkt, and Grote Markt are all within a short walking distance, putting shops, supermarkets, outdoor cafes, restaurants, and cultural attractions within easy reach. Haarlem’s NS train station is also easily accessible from the city center. Doelstraat is located in the heart of this historic city center, and parking zone B applies to house number 19A, where resident parking is regulated by a permit.
Good to know:
• Approximately 43 m² of living space
• Approximately 30 m² private lot
• Located on freehold land
• 2 rooms, including 1 bedroom
• Living room with open kitchen
• Potential to create an enclosed bathroom
• Cozy private rooftop terrace
• Remeha Avanta 28C boiler from 2015
• Parking by permit
• Located in the heart of the popular Vijfhoek neighborhood
• Closing date to be agreed upon
Layout
Ground Floor
Entrance into the hallway with a toilet and utility closet. The living room is accessible from the hallway. Together with the simple open kitchen, the living room forms a practical living space. An open staircase leads from the living room to the first floor.
First Floor
The first floor is accessible via the open staircase. Here you’ll find the bedroom with a shower, toilet, and sink. There is the option to create a private bathroom here. From this floor, you can also access the private rooftop terrace, a cozy outdoor space right in the heart of downtown Haarlem.
View the floor plans for the exact layout and dimensions. A detailed brochure is available for download on our website.
Features
Transfer of ownership
- Listed since
- Acceptance
- Available in consultation
- Asking price
- € 400,000 kosten koper
- Asking price per m²
- € 9,302
- Status
- Available
Construction
- Kind of house
- Single-family home, row house
- Building type
- Resale property
- Year of construction
- 1910
- Specific
- Protected townscape or village view (permit needed for alterations)
- Type of roof
- Combination roof covered with asphalt roofing and roof tiles
Surface areas and volume
- Areas
- Living area
- 43 m²
- Exterior space attached to the building
- 9 m²
- Plot size
- 30 m²
- Volume in cubic meters
- 143 m³
Layout
- Number of rooms
- 2 rooms (2 bedrooms)
- Number of bath rooms
- 1 bathroom and 1 separate toilet
- Bathroom facilities
- Shower, toilet, and sink
- Number of stories
- 2 stories
- Facilities
- Passive ventilation system and TV via cable
Energy
- Energy label
- Insulation
- Roof insulation and mostly double glazed
- Heating
- CH boiler
- Hot water
- CH boiler
- CH boiler
- Remeha Avanta 28C (gas-fired combination boiler from 2015, in ownership)
Cadastral data
- HAARLEM C 4607
- Cadastral map
- Area
- 30 m²
- Ownership situation
- Full ownership
Exterior space
- Location
- In centre
- Balcony/roof terrace
- Roof terrace present
Parking
- Type of parking facilities
- Paid parking and resident's parking permits
© 2001-2026 funda