
This house on Funda: https://www.funda.nl/en/detail/koop/haarlem/huis-dumontstraat-4/17200594/
Description
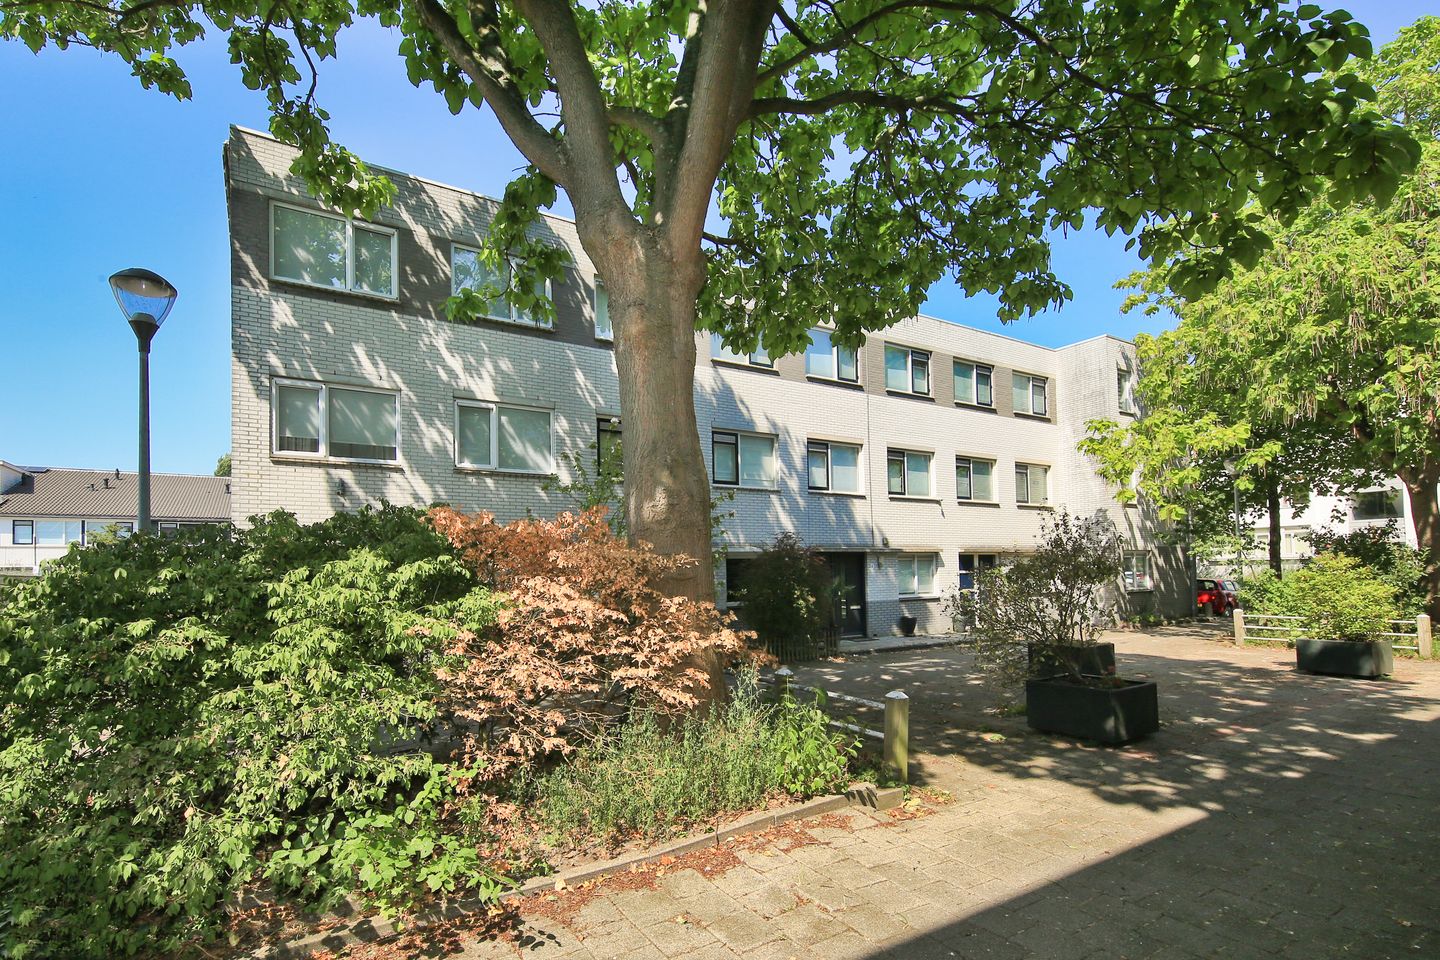
In a quiet, child-friendly neighborhood on a car-free street where children can still play safely in the street, a well-maintained and energy-efficient (energy label A) terraced house with a lovely sunny backyard offering plenty of privacy, a spacious shed, and a back entrance.
This fine family home features the kitchen located at the front of the house. The living room is bright and has a door leading to the beautifully landscaped and wonderfully sunny backyard, offering plenty of privacy and sun until approximately sunset. There are excellent possibilities for extension on the ground floor, and on the second floor, there are also excellent expansion and rearrangement options by adding a dormer or roof extension.
The location is very central on a quiet street with a primary school around the corner, as well as various nice playgrounds. A shopping center with a large supermarket and various local shops is within walking distance. Within a few minutes' cycling distance, you can reach the Veerplas, the Spaarnwoude recreation area, Haarlem Spaarnwoude train station, and various sports facilities. The beach and dunes are approximately a 30-minute bike ride away. Various arterial roads towards Amsterdam and Schiphol are directly accessible, allowing you to reach Schiphol or Amsterdam in approximately 20 minutes. Furthermore, bus 2 takes you to the city center in no time, and line 80 makes it easy to travel to Zandvoort or Amsterdam.
LAYOUT
Ground floor: entrance, hall with meter cupboard, toilet with washbasin, spacious stair cupboard, garden-facing living room with a door to the garden and a spacious but simple open L-shaped kitchen;
1st floor: spacious landing with space for laundry appliances, 3 spacious bedrooms (because the rear facade is built straight up, the space on the first floor is optimally utilized), simple but neat bathroom with a toilet, bath/shower combination, and a washbasin;
2nd floor: attic space with connections for the washing machine and dryer and the location of the central heating boiler; perfect as a spacious bedroom, and there is also plenty of storage space under the roof. This floor is ideally suited for reconfiguration by adding a roof extension or a large dormer window. OUTDOOR SPACE
Small front garden situated on a wide sidewalk and a west-facing backyard with a spacious storage shed and a back entrance.
Come take a look soon and experience for yourself if this could become your home!
For more information, visit the property website:
General:
- year of construction approx. 1989;
- living area approx. 112 m2, volume approx. 429 m3;
- plot area 116 m2;
- energy label A;
- west-facing backyard more than 10 meters deep with wooden shed and back entrance;
- heating via Intergas HR central heating system (2018);
- neat home, but requires modernization;
- very centrally located, within a short travel time of the city center, Zandvoort, and Amsterdam!
- acceptance by mutual agreement.
Features
Transfer of ownership
- Listed since
- Acceptance
- Available in consultation
- Asking price
- € 495,000 kosten koper
- Asking price per m²
- € 4,420
- Status
- Available
Construction
- Kind of house
- Single-family home, row house
- Building type
- Resale property
- Year of construction
- 1989
- Specific
- Partly furnished with carpets and curtains
- Type of roof
- Shed roof covered with roof tiles
Surface areas and volume
- Areas
- Living area
- 112 m²
- Other space inside the building
- 3 m²
- External storage space
- 5 m²
- Plot size
- 116 m²
- Volume in cubic meters
- 429 m³
Layout
- Number of rooms
- 5 rooms (4 bedrooms)
- Number of bath rooms
- 1 bathroom and 1 separate toilet
- Bathroom facilities
- Bath, toilet, sink, and washstand
- Number of stories
- 3 stories
- Facilities
- Mechanical ventilation
Energy
- Energy label
- Insulation
- Roof insulation, double glazing, insulated walls and floor insulation
- Heating
- CH boiler
- Hot water
- CH boiler
- CH boiler
- HR Intergas (gas-fired combination boiler from 2018, in ownership)
Cadastral data
- HAARLEM P 2869
- Cadastral map
- Area
- 116 m²
- Ownership situation
- Full ownership
Exterior space
- Location
- Alongside a quiet road and in residential district
- Garden
- Back garden and front garden
- Back garden
- 60 m² (10.60 metre deep and 5.70 metre wide)
- Garden location
- Located at the west with rear access
Storage space
- Shed / storage
- Detached wooden storage
- Facilities
- Electricity
Parking
- Type of parking facilities
- Public parking
© 2001-2026 funda