
This house on Funda: https://www.funda.nl/en/detail/koop/haarlem/huis-dutrystraat-31/17385510/
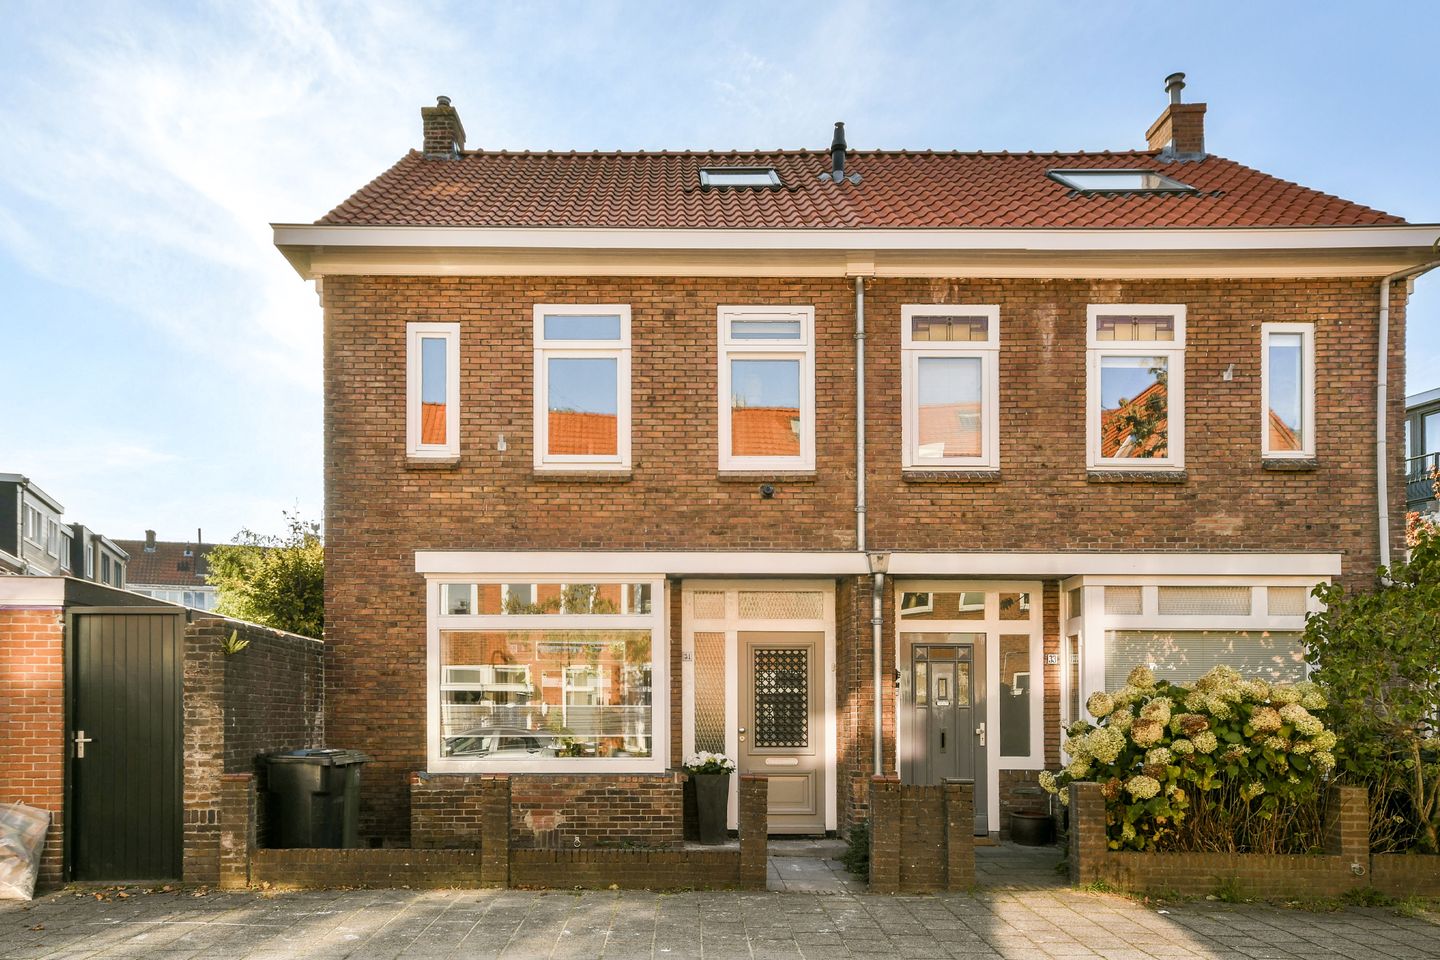
Description
**This Property is listed by a MVA Certified Expat Broker. See below for English translation**
Ben je op zoek naar een instapklare en verrassend ruime 2-onder-1-kapwoning met maar liefst vier slaapkamers, een moderne keuken en badkamer én een heerlijke tuin op het zuidwesten? Dan is deze sfeervolle woning uit 1932 absoluut een bezichtiging waard! Met circa 101 m² woonoppervlak, een perceel van 115 m² en energielabel B biedt deze woning een fijne combinatie van comfort, ruimte en karakter. Bovendien is er de mogelijkheid om een vijfde slaapkamer te creëren. Gelegen in een rustige, kindvriendelijke buurt is dit een ideale plek voor wie op zoek is naar een fijn thuis.
WONEN
Bij binnenkomst valt direct op dat de woning instapklaar is en beschikt over een prettige indeling. De woonkamer biedt een fijne plek om samen te komen, te ontspannen en gezellig tijd door te brengen met familie en vrienden. Dankzij de praktische indeling is de beschikbare ruimte optimaal benut en voelt de woning comfortabel aan. De combinatie van de charmante uitstraling van een woning uit 1932 en het moderne wooncomfort maakt dit een heerlijk huis om in thuis te komen.
KOKEN
De moderne keuken is van alle gemakken voorzien en sluit perfect aan bij de wensen van nu. Je beschikt hier over diverse inbouwapparatuur, waaronder een Quooker, vaatwasser, oven, koelkast en vriezer. Of je nu uitgebreid wilt koken of snel iets op tafel wilt zetten, deze keuken biedt alle ingrediënten om comfortabel te kunnen koken. Een praktische en eigentijdse ruimte waar je direct aan de slag kunt!
SLAPEN
De woning beschikt over maar liefst vier slaapkamers, waardoor er volop mogelijkheden zijn voor een gezin, thuiswerkplek of hobbyruimte. Heb je behoefte aan nog meer ruimte? Dan is het relatief eenvoudig om een vijfde slaapkamer te realiseren. Zo groeit de woning moeiteloos mee met jouw woonwensen.
Daarnaast is er een aparte waskamer aanwezig, met ruimte voor zowel de wasmachine als de droger. Dat zorgt voor extra praktisch gemak en houdt de overige ruimtes netjes en overzichtelijk.
BADEN
De moderne badkamer is verzorgd afgewerkt en beschikt over alle gewenste voorzieningen. Zo vind je hier een comfortabel ligbad, een inloopdouche, een toilet en een wastafelmeubel. Of je nu de dag ontspannen wilt beginnen of juist lekker wilt afsluiten met een warm bad, deze badkamer biedt alle comfort die je nodig hebt.
BUITEN EN BERGING
Ook buiten heeft deze woning veel te bieden! De ruime achtertuin is gelegen op het zuidwesten, waardoor je heerlijk kunt genieten van de middag- en avondzon. Er is volop ruimte voor een gezellige zithoek, een eettafel of een fijne plek voor kinderen om te spelen. Dankzij de achterom is de tuin bovendien gemakkelijk bereikbaar.
Achter in de tuin bevindt zich een ruime berging, ideaal voor het stallen van fietsen, een motor en het opbergen van extra spullen. Daarmee biedt de woning niet alleen binnen, maar ook buiten volop praktische mogelijkheden.
Met de combinatie van vier slaapkamers, een moderne keuken en badkamer, een zonnige tuin, ruime berging en energielabel B is dit een complete woning waar je zo in kunt trekken. De rustige, kindvriendelijke woonomgeving maakt het geheel extra aantrekkelijk voor gezinnen en iedereen die comfortabel wil wonen.
- 2-onder-1-kap
- Instapklaar
- Bouwjaar 1932
- 101m2 woonoppervlak
- 115m2 perceel
- Tuin op het zuidwesten met achterom
- Ruime berging voor fietsen en motor
- 4 slaapkamers (makkelijk 5 te Creëren)
- Aparte wasruimte
- Energielabel B
- Oplevering kan snel
"Deze informatie is door ons met de nodige zorgvuldigheid samengesteld. Onzerzijds wordt echter geen enkele aansprakelijkheid aanvaard voor enige onvolledigheid, onjuistheid of anderszins, dan wel de gevolgen daarvan. Alle opgegeven maten zijn ingemeten conform NEN 2580 en zijn indicatief. Wij adviseren u een makelaar in te schakelen, die u met zijn deskundigheid zal bijstaan in het aankoopproces. Indien u geen professionele begeleiding wenst in te schakelen, acht u zich volgens de wet deskundig genoeg om alle zaken, die van belang zijn, te kunnen overzien. De Algemene Consumentenvoorwaarden van de NVM zijn van toepassing”
*English translation*
Are you looking for a move-in-ready and surprisingly spacious semi-detached home with no fewer than four bedrooms, a modern kitchen and bathroom, and a lovely southwest-facing garden? Then this charming home from 1932 is definitely worth a visit! With approximately 101 m² of living space, a 115 m² lot, and an energy efficiency rating of B, this home offers a wonderful combination of comfort, space, and character. Plus, there’s the potential to create a fifth bedroom. Located in a quiet, child-friendly neighborhood, this is an ideal spot for anyone looking for a cozy home.
LIVING
Upon entering, you’ll immediately notice that the home is move-in ready and features a pleasant layout. The living room offers a cozy spot to gather, relax, and enjoy time with family and friends. Thanks to the practical layout, the available space is used optimally, and the home feels comfortable. The combination of the charming appeal of a 1932 home and modern living comfort makes this a wonderful place to come home to.
COOKING
The modern kitchen is fully equipped and perfectly suited to today’s needs. It features a variety of built-in appliances, including a Quooker, dishwasher, oven, refrigerator, and freezer. Whether you want to cook an elaborate meal or whip something up quickly, this kitchen offers everything you need to cook comfortably. A practical and contemporary space where you can get started right away!
SLEEPING
The home features no fewer than four bedrooms, offering plenty of possibilities for a family, a home office, or a hobby room. Do you need even more space? Then it’s relatively easy to add a fifth bedroom. This way, the home effortlessly adapts to your changing living needs.
There’s also a separate laundry room with space for both the washer and dryer. This adds practical convenience and keeps the other rooms neat and organized.
BATHROOM
The modern bathroom features a refined finish and all the amenities you could want. Here you’ll find a comfortable bathtub, a walk-in shower, a toilet, and a vanity. Whether you want to start your day relaxed or wind it down with a warm bath, this bathroom offers all the comfort you need.
OUTDOORS AND STORAGE
This home has plenty to offer outdoors as well! The spacious backyard faces southwest, allowing you to enjoy the afternoon and evening sun. There’s plenty of room for a cozy seating area, a dining table, or a nice spot for children to play. Thanks to the back entrance, the yard is also easily accessible.
At the back of the garden is a spacious storage shed, ideal for storing bicycles, a motorcycle, and other extra items. As a result, the home offers plenty of practical possibilities not only indoors but also outdoors.
With its combination of four bedrooms, a modern kitchen and bathroom, a sunny garden, a spacious storage shed, and an energy efficiency rating of B, this is a complete home that’s ready for you to move right into. The quiet, child-friendly neighborhood makes it especially appealing for families and anyone looking for a comfortable place to live.
- Semi-detached house
- Move-in ready
- Built in 1932
- 101 m² of living space
- 115 m² lot
- Southwest-facing garden with rear access
- Spacious storage room for bicycles and a motorcycle
- 4 bedrooms (easily convertible to 5)
- Separate laundry room
- Energy efficiency rating: B
- Can be moved into quickly
"We have composed this information with due care. On our part, however, no liability whatsoever is accepted for any incompleteness, inaccuracy or otherwise, or its consequences. All specified sizes are measured in accordance with NEN 2580 and are indicative. We advise you to call in a broker who will assist you with his expertise in the purchase process. If you do not wish to take professional counseling, you are legally competent enough to oversee all matters that are of interest. The General Consumer conditions of the NVM are applicable "
Features
Transfer of ownership
- Listed since
- Acceptance
- Available in consultation
- Asking price
- € 700,000 kosten koper
- Asking price per m²
- € 6,931
- Status
- Available
Construction
- Kind of house
- Single-family home, double house
- Building type
- Resale property
- Year of construction
- 1932
- Type of roof
- Gable roof covered with roof tiles
Surface areas and volume
- Areas
- Living area
- 101 m²
- Exterior space attached to the building
- 17 m²
- External storage space
- 11 m²
- Plot size
- 115 m²
- Volume in cubic meters
- 355 m³
Layout
- Number of rooms
- 6 rooms (6 bedrooms)
- Number of bath rooms
- 1 bathroom and 1 separate toilet
- Bathroom facilities
- Walk-in shower, bath, toilet, and washstand
- Number of stories
- 3 stories
- Facilities
- Skylight, optical fibre, mechanical ventilation, passive ventilation system, sliding door, and solar panels
Energy
- Energy label
- Insulation
- Roof insulation, energy efficient window, insulated walls and floor insulation
- Heating
- CH boiler
- Hot water
- CH boiler
- CH boiler
- Gas-fired combination boiler, in ownership
Cadastral data
- SCHOTEN B 9460
- Cadastral map
- Area
- 115 m²
- Ownership situation
- Full ownership
Exterior space
- Location
- Alongside a quiet road and in residential district
- Garden
- Back garden and front garden
- Back garden
- 40 m² (8.00 metre deep and 5.00 metre wide)
- Garden location
- Located at the southwest with rear access
Storage space
- Shed / storage
- Attached wooden storage
- Facilities
- Electricity and running water
Parking
- Type of parking facilities
- Public parking
© 2001-2026 funda