
This house on Funda: https://www.funda.nl/en/detail/koop/haarlem/huis-eerste-emmastraat-10/44515347/
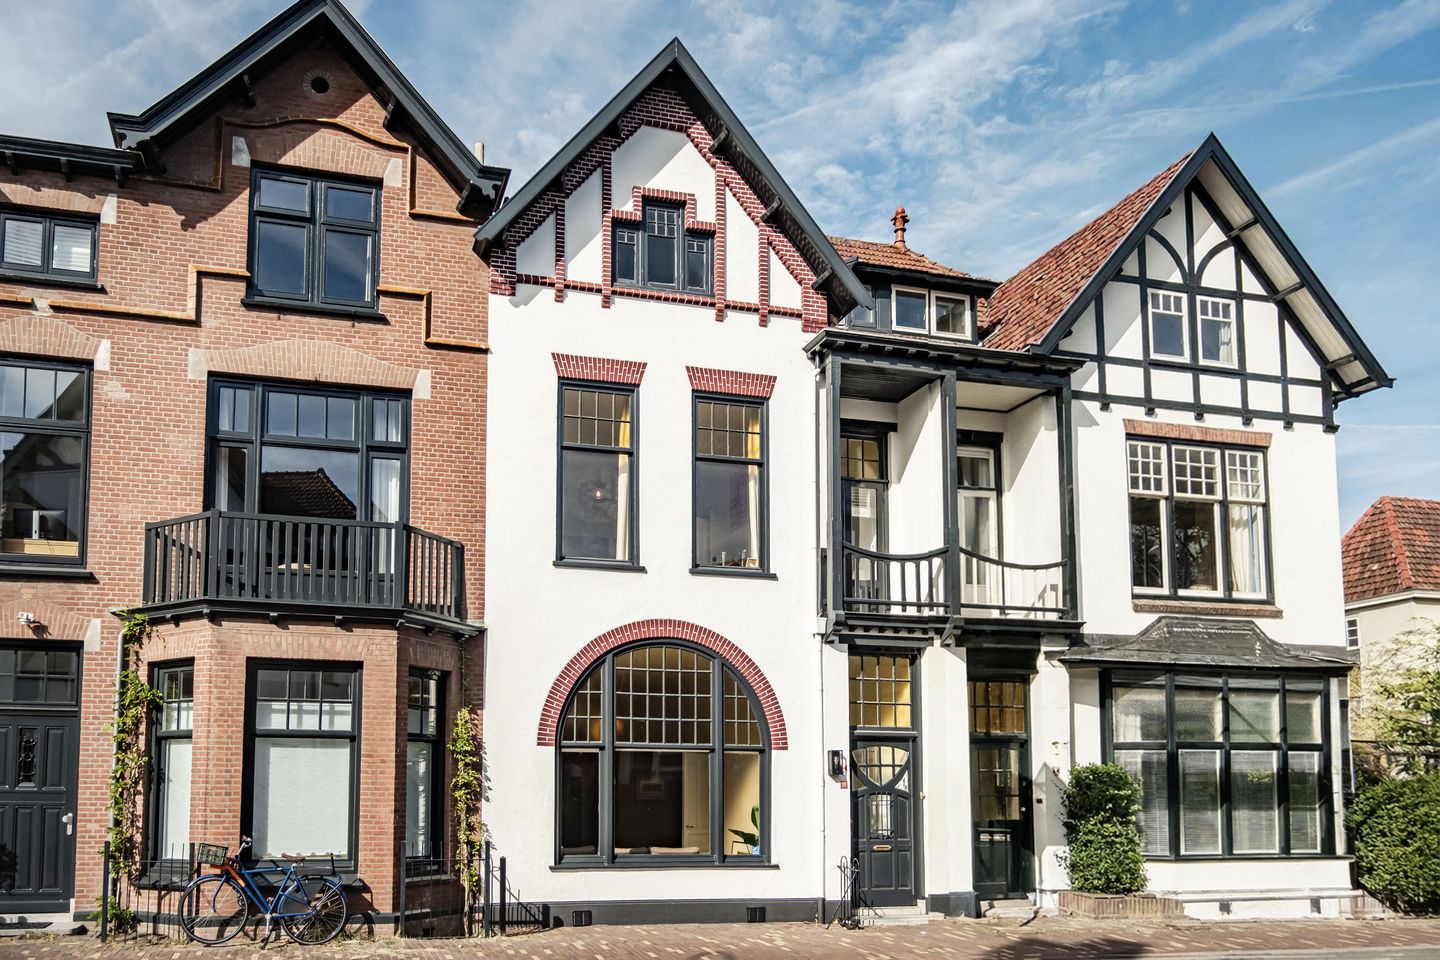
Charmante, monumentale stadsvilla met 6 slaapkamers en 2 badkamers
NVM Open Huizen Dag
- Saturday, October 3 from 11:00 AM to 3:00 PM
Description
Charming, monumental urban villa (1904) with plenty of comfort. The authentic style features such as stained glass windows, high ceilings, a marble floor, decorative ceiling ornaments, and paneled doors have been preserved, giving the house a truly unique atmosphere! The spacious en-suite living room with conservatory, the modern kitchen, six bedrooms, a study, two modern bathrooms, and no less than three balconies offer ample space for a large family. The location of this delightful family home is ideal: right in the heart of the beloved Koninginnebuurt and just a stone’s throw away from all amenities, including numerous shops, charming boutiques, cozy cafés and restaurants, museums, theaters, schools, parks, public transportation, and major roads.
This generous urban villa combines classic charm with contemporary living comfort and is perfectly suited for families seeking space and style. Upon entering, you are welcomed into an authentic foyer with plenty of marble, giving you an immediate taste of the atmosphere that permeates the rest of the house. The property exudes authenticity thanks to the original details that have been preserved, while the large windows allow an abundance of natural daylight to fill the rooms.
The property was completely renovated in 2018: most of the floor beams were replaced, the plumbing system updated, new wooden floors were installed, and the boilers were replaced. In 2024, the property was cosmetically refurbished; both the interior and exterior were painted by a master painter, the styling was extensively updated, and the door and window fittings were renewed. On the ground floor you find the aforementioned beautiful foyer and a spacious en-suite living room. At the rear, there are built-in cabinets, a fireplace with a stove (no longer in use), and a stylish conservatory with French doors opening to the private backyard with an outdoor kitchen. In addition, there is a modern kitchen equipped with full integrated appliances, as well as a door leading to the large storage cellar and a sizable utility room with access to the northwestern backyard.
The first floor features three spacious bedrooms and a study with a balcony at the front. There is also a modern bathroom with a shower, a bathtub, and a washbasin unit. A separate toilet is located on the landing. Via a fixed staircase, you reach the second floor with a generous landing. Here you will find a modern bathroom with a shower, a washbasin unit, and access to the roof terrace, which offers a beautiful view of the Bavo Church. Furthermore, there are three bedrooms on this level: one bedroom at the back, a spacious bedroom at the front with a storage loft and built-in cabinets, and a sixth bedroom also at the front.
What a location! This characterful and delightfully atmospheric home not only provides you with a stylish base but also a place to completely relax in one of Haarlem’s most beloved and beautiful neighborhoods. All the shops, lovely terraces, and excellent restaurants are within walking distance. In addition, there are several schools and daycares nearby. Parking is available with a parking permit. Major roads leading to Amsterdam and Schiphol can be reached within 5 minutes by car, and the beach is only a 20-minute bike ride away. Public transport is also at your fingertips, with various bus stops in the immediate vicinity and both Haarlem and Heemstede NS stations just a 5-minute bike ride away.
Good to know
* Built in 1904
* Living area: 192 m²
* Municipal monument
* Many beautiful authentic details such as paneled doors, decorative glasswork, marble floor
* The street is a 30 km/h zone
* Major roads to Amsterdam and Schiphol are a 5-minute drive away
* 20-minute bike ride from the beach
* Unobstructed view at the front
* Sunny backyard (north/west)
* Ideal location within walking distance of the center
* Handover date to be agreed upon
Ground Floor
Entrance. Foyer with plenty of marble and an authentic door with decorative glass. Hallway with a utility cupboard and modern toilet. Spacious en-suite living room with high decorative ceilings, built-in cabinetry, and a beautiful stone fireplace. At the rear, a conservatory with French doors opens to the garden with an outdoor kitchen. Modern kitchen equipped with an extra wide gas stove with oven, extractor hood, and dishwasher. In addition, there is an authentic storage room with glass doors. Door with access to the spacious cellar. Utility room with sink, connections for a washing machine and dryer, and a door to the garden. Cabinet housing the boiler.
First Floor
Landing with a separate toilet. Rear bedroom with access to the bathroom featuring a bathtub, shower, washbasin unit, and towel radiator. Rear bedroom with built-in cabinets and a balcony. Front bedroom with built-in cabinets and a fireplace. Study with an internal balcony.
Second Floor
Spacious landing. Modern bathroom with shower, washbasin unit and access to the roof terrace with views of the Bavo Church. Rear bedroom. Front bedroom with built-in cabinets and storage loft with the boiler setup. Front bedroom.
Features
Transfer of ownership
- Listed since
- Acceptance
- Available in consultation
- Asking price
- € 1,250,000 kosten koper
- Asking price per m²
- € 6,510
- Status
- Available
Construction
- Kind of house
- Mansion, row house
- Building type
- Resale property
- Year of construction
- 1904
- Specific
- Protected townscape or village view (permit needed for alterations) and monumental building
Surface areas and volume
- Areas
- Living area
- 192 m²
- Other space inside the building
- 11 m²
- Exterior space attached to the building
- 6 m²
- Plot size
- 121 m²
- Volume in cubic meters
- 797 m³
Layout
- Number of rooms
- 8 rooms (6 bedrooms)
- Number of bath rooms
- 2 bathrooms and 2 separate toilets
- Bathroom facilities
- 2 showers, bath, and 2 washstands
- Number of stories
- 3 stories
- Facilities
- Passive ventilation system, flue, and TV via cable
Energy
- Energy label
- Not available
- Heating
- CH boiler and possibility for fireplace
- Hot water
- CH boiler
- CH boiler
- Nefit (gas-fired combination boiler from 2018, in ownership)
Cadastral data
- HAARLEM I 985
- Cadastral map
- Area
- 121 m²
- Ownership situation
- Full ownership
Exterior space
- Location
- In residential district
- Garden
- Back garden
- Back garden
- 43 m² (7.20 metre deep and 6.00 metre wide)
- Garden location
- Located at the northwest
- Balcony/roof terrace
- Roof terrace present and balcony present
Parking
- Type of parking facilities
- Paid parking and resident's parking permits
© 2001-2026 funda