
This house on Funda: https://www.funda.nl/en/detail/koop/haarlem/huis-friezenstraat-18/44596507/
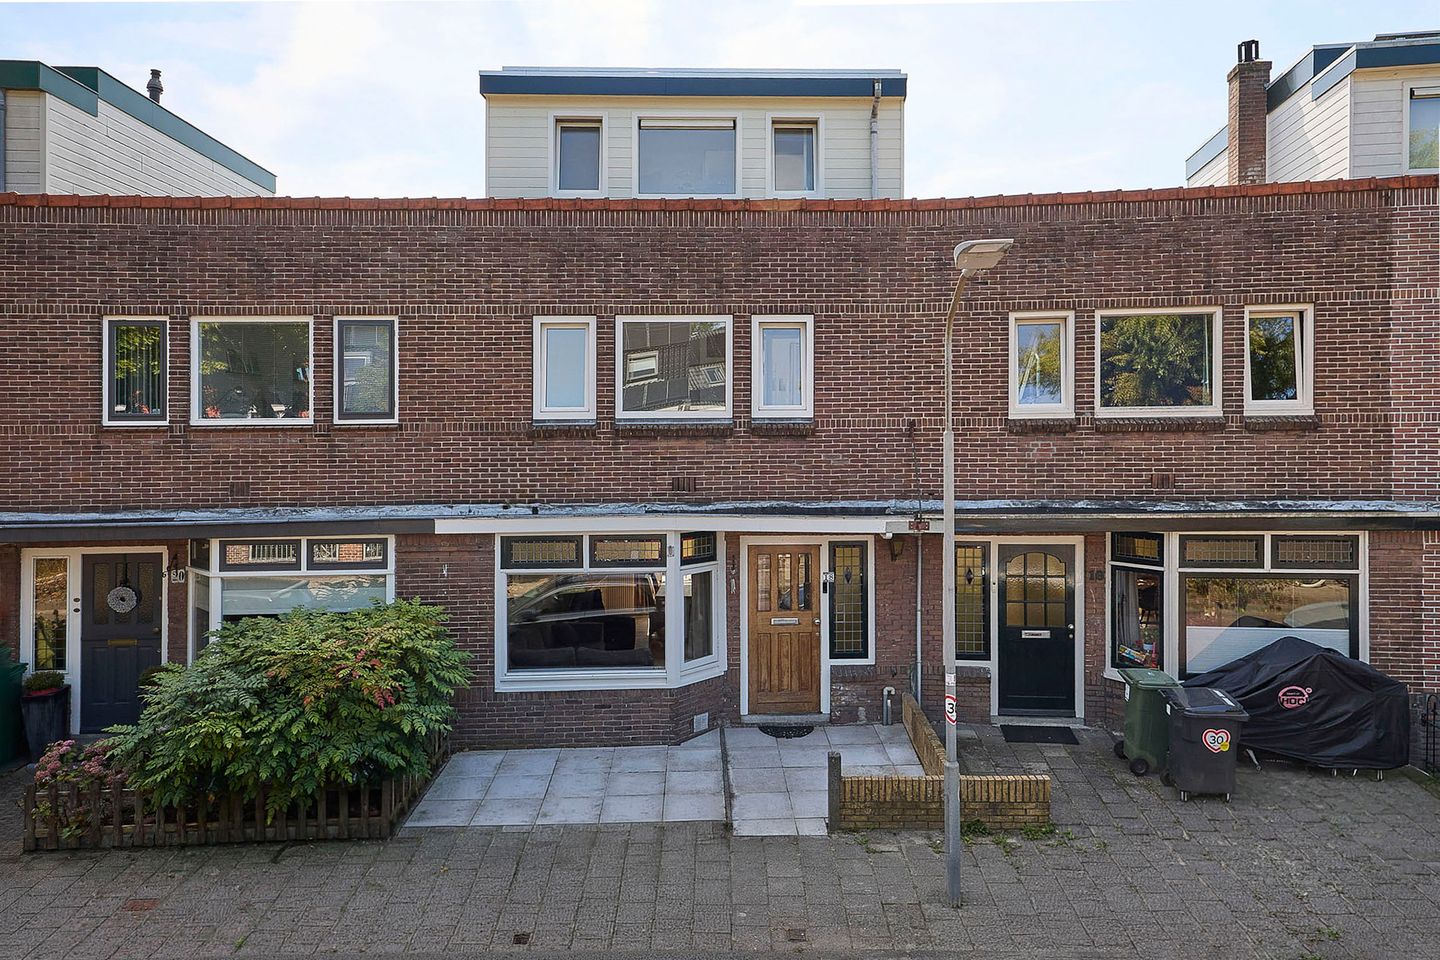
Description
It is wonderful living in this SPACIOUS 1930S FAMILY HOME (built in 1929), located in the beloved new hotspot, the Slachthuisbuurt. The home features FOUR BEDROOMS and a SUNNY SOUTH-FACING GARDEN with a back entrance.
Children can play safely in front of the house and in the various playgrounds in the neighborhood. Reinaldapark, featuring a tennis and padel club, pancake house, play paradise, and the Fuikplas swimming pond, among other things, is just a few minutes' bike ride away. Various primary and secondary schools are also located in the immediate vicinity.
There is ample parking available on the street and in the immediate area.
Nearby are the Boerhaavebad indoor swimming pool and the Schalkwijk shopping center, which includes the Kinepolis cinema. Within a 5-minute bike ride, you can reach the Grote Markt in the center of Haarlem. For daily groceries, Albert Heijn and Dekamarkt are within walking distance. The dunes and the beach are also easily accessible by bicycle. Via the Schipholweg, you can reach Amsterdam or Schiphol by car in approximately 15 minutes. Public transport towards Amsterdam and Schiphol departs from the Schipholweg, and Haarlem Station can be reached in about 8 minutes by bicycle. This house has everything it takes to become a dream home.
LAYOUT:
Ground floor: via the hall with meter cupboard and toilet with washbasin, you enter the living room. The living area is spacious with approximately 33m² of living space and is wonderfully bright thanks to the large windows at the front and the French doors opening onto the sunny south-facing backyard. The kitchen is located at the rear and has its own access to the garden. The kitchen features a 5-burner gas stove with an extractor hood, a dishwasher, and a fridge-freezer. The garden is fully paved and has an attached brick shed housing the central heating system and plenty of extra storage space.
1st floor
Spacious landing with practical storage. At the front is a spacious bedroom, fitted with uPVC window frames with insulating glass and a laminate floor. The second bedroom is located at the rear and also features uPVC frames with insulating glass and laminate flooring. The bathroom is fitted with a shower cabin, built-in washbasin, designer radiator, and a second toilet; there is also an exterior door. A fixed staircase leads to the second floor.
2nd floor:
The extension accommodates two generously sized bedrooms. Both rooms are fitted with uPVC frames with insulating glass, making them comfortable and bright. Ideal as bedrooms, a home office, or a hobby room.
The sheltered south-facing backyard with a back entrance forms a delightful extension of the living room and offers sun all day long. PARTICULARS:
/ Electrical system with 6 circuits and double RCD
/ Hot water and heating: Intergas 2012 central heating boiler
/ Living area approx. 110 m²
/ Year of construction: 1929
/ Energy label D
/ Low-risk foundation / Foundation certificate available
/ Four good bedrooms
/ Sunny south-facing garden with rear access
/ Child-friendly neighborhood
/ Ample parking in the street and immediate vicinity
/ A9 just 5 minutes by car
/ Haarlem Station 8 minutes by bike
/ Completion date by mutual agreement
Features
Transfer of ownership
- Listed since
- Acceptance
- Available in consultation
- Asking price
- € 595,000 kosten koper
- Asking price per m²
- € 5,409
- Status
- Available
Construction
- Kind of house
- Single-family home, row house
- Building type
- Resale property
- Year of construction
- 1929
- Type of roof
- Combination roof covered with asphalt roofing and roof tiles
Surface areas and volume
- Areas
- Living area
- 110 m²
- Other space inside the building
- 9 m²
- Plot size
- 102 m²
- Volume in cubic meters
- 423 m³
Layout
- Number of rooms
- 5 rooms (4 bedrooms)
- Number of bath rooms
- 1 bathroom and 1 separate toilet
- Bathroom facilities
- Shower, toilet, and sink
- Number of stories
- 3 stories
Energy
- Energy label
- Insulation
- Double glazing
- Heating
- CH boiler
- Hot water
- CH boiler
- CH boiler
- Intergas (gas-fired combination boiler from 2012, in ownership)
Cadastral data
- HAARLEM E 5469
- Cadastral map
- Area
- 102 m²
- Ownership situation
- Full ownership
Exterior space
- Location
- Alongside a quiet road and in residential district
- Garden
- Back garden and front garden
- Back garden
- 28 m² (8.15 metre deep and 3.40 metre wide)
- Garden location
- Located at the south with rear access
Storage space
- Shed / storage
- Attached brick storage
- Facilities
- Electricity
Parking
- Type of parking facilities
- Public parking
© 2001-2026 funda