
This house on Funda: https://www.funda.nl/en/detail/koop/haarlem/huis-gaelstraat-66/17210698/
Description
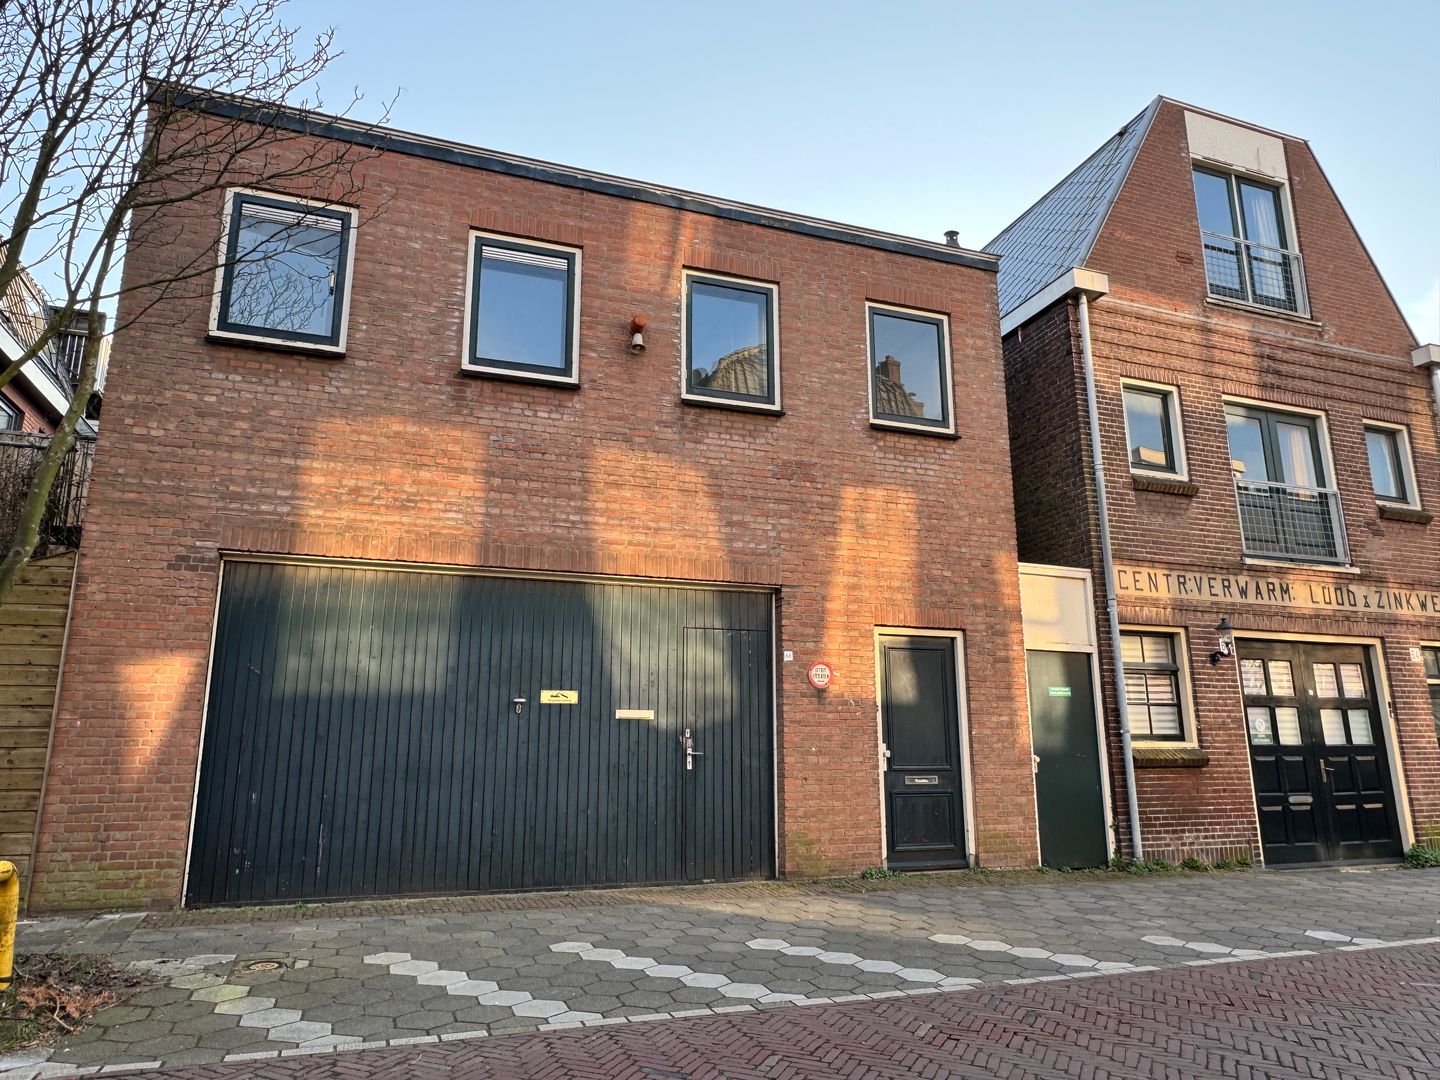
Unique DETACHED city property with plenty of possibilities!
Detached living on the edge of the city centre of Haarlem, with your own double garage/workspace and the possibility to expand further! This special city property in the popular Garenkokerskwartier, a stone's throw from the centre of Haarlem, offers a combination that you do not often come across.
On the ground floor there is a spacious multifunctional room of approximately 30 m² with garage, ideal as a workshop, storage, studio, office, hobby room or for combining living and working. Through a separate entrance with hallway, meter cupboard, under-stairs cupboard, bathroom and toilet on the ground floor (approximately 10m2), you reach the bright living space on the first floor of approximately 40 m² via the stairs.
Extra interesting: a permit has already been granted for a full second floor. This provides a great opportunity to further expand the property in the future according to your own wishes.
And then the location: a quiet street in the popular Garenkokerskwartier, while the pleasant city centre of Haarlem, the NS railway station, shops, restaurants and cafés are all within walking distance. Woods, dunes and beach? You can be there in no time by bicycle.
Particulars:
- Year of construction 1980
- Unique detached city property in a highly sought-after location
- No direct neighbours
- Multifunctional garage/workspace of approximately 30 m², living space approximately 50 m²
- Total area approximately 80 m²
- Permit granted for a full second floor
- Ideal for living & working, studio or hobby
- City centre and NS railway station within walking distance
- Parking with a parking permit or in your own garage
- Woods, dunes and beach within cycling distance
- Needs to be modernised
- No outdoor space
- Completion in consultation
Features
Transfer of ownership
- Listed since
- Acceptance
- Available in consultation
- Asking price
- € 545,000 kosten koper
- Asking price per m²
- € 10,900
- Status
- Available
Construction
- Kind of house
- Single-family home, detached residential property
- Building type
- Resale property
- Year of construction
- 1980
- Type of roof
- Flat roof covered with asphalt roofing and other
Surface areas and volume
- Areas
- Living area
- 50 m²
- Other space inside the building
- 30 m²
- Plot size
- 43 m²
- Volume in cubic meters
- 314 m³
Layout
- Number of rooms
- 2 rooms (1 bedroom)
- Number of bath rooms
- 1 bathroom
- Bathroom facilities
- Shower, toilet, and sink
- Number of stories
- 2 stories
Energy
- Energy label
- Insulation
- Secondary glazing
- Heating
- CH boiler
- Hot water
- CH boiler
- CH boiler
- Combination boiler
Cadastral data
- HAARLEM A 4851
- Cadastral map
- Area
- 43 m²
- Ownership situation
- Full ownership
Exterior space
- Location
- Alongside a quiet road, in centre and in residential district
Storage space
- Shed / storage
- Built-in
Garage
- Type of garage
- Built-in
- Capacity
- 1 car
- Facilities
- Electricity and heating
Parking
- Type of parking facilities
- Paid parking and resident's parking permits
© 2001-2026 funda