
This house on Funda: https://www.funda.nl/en/detail/koop/haarlem/huis-generaal-bothastraat-18/17231066/
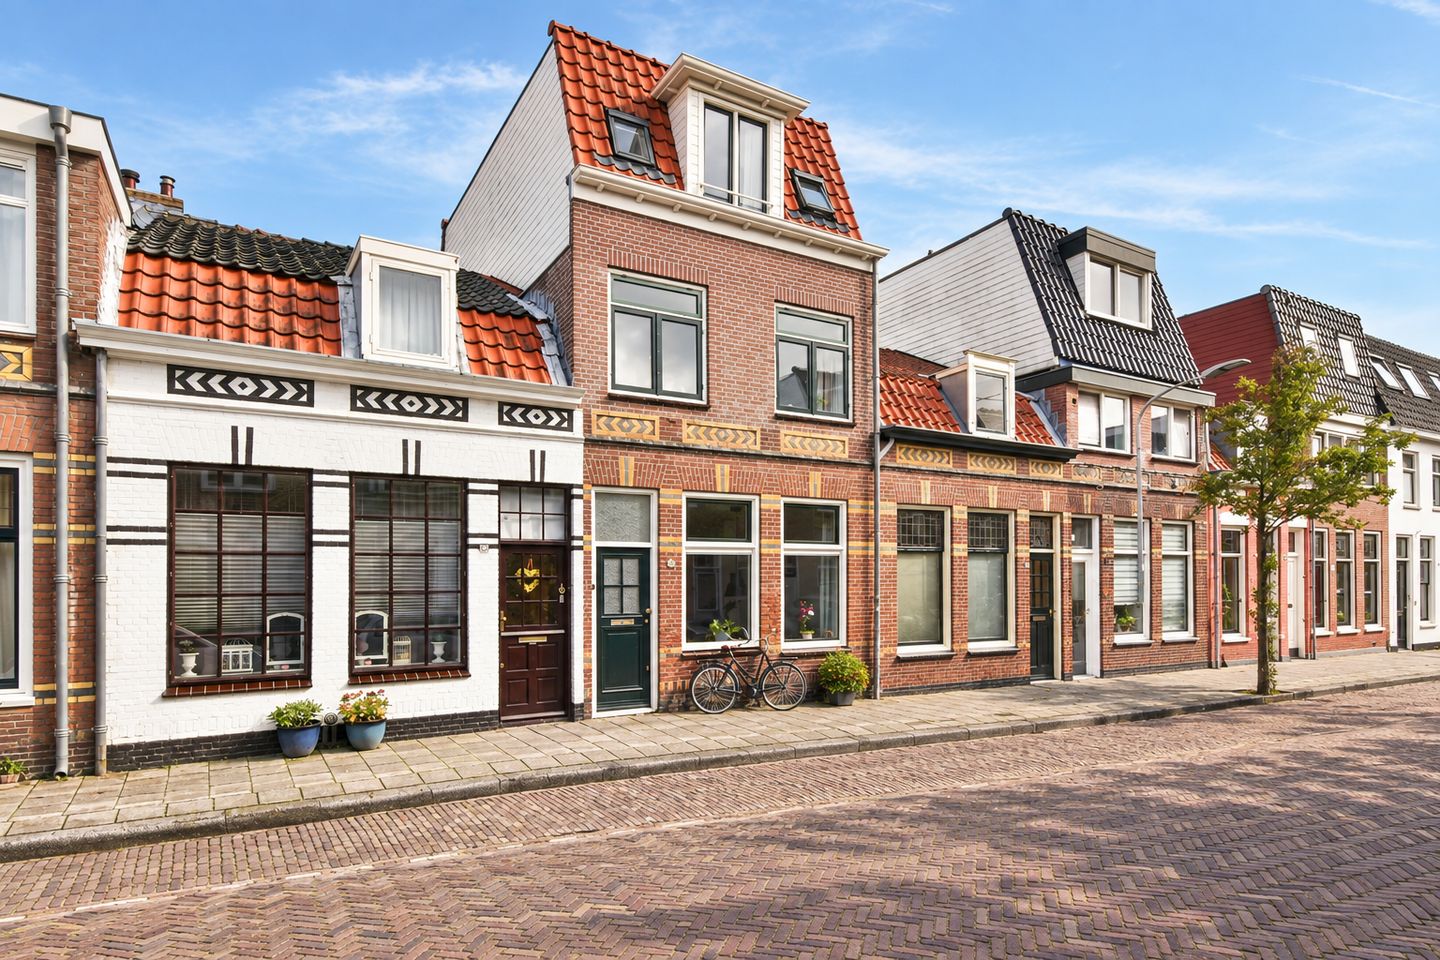
Description
Wonen in een ruime tussenwoning in de geliefde Transvaalbuurt van Haarlem? Deze karakteristieke woning uit 1906 beschikt over maar liefst 112 m² woonoppervlak, vier slaapkamers en een ruime achtertuin op het oosten. Dankzij de ligging en de vrije bezonning aan de achterzijde kun je hier de hele dag van de zon genieten.
De woning biedt volop ruimte en mogelijkheden, maar dient op onderdelen nog te worden onderhouden en gemoderniseerd. Dit geeft nieuwe bewoners de mogelijkheid om de woning naar eigen smaak en wensen verder te verbeteren en er een echt eigen thuis van te maken.
De woning ligt in een gezellige en populaire woonomgeving, op loopafstand van de Cronjé winkelstraat en het NS-station Haarlem. Daarnaast zijn er directe uitvalswegen richting Zandvoort, Amsterdam en Schiphol. Een fijne combinatie van rustig wonen in de stad en uitstekende bereikbaarheid.
WONEN
Bij binnenkomst valt direct de prettige ruimte van de woning op. De woonkamer biedt voldoende plek voor een comfortabele zithoek en een ruime eettafel. Dankzij de grote raampartijen valt er veel natuurlijk daglicht naar binnen en ontstaat er een aangename leefruimte.
Met circa 112 m² woonoppervlak is er volop ruimte om de woning naar eigen wens in te delen. De karakteristieke bouwperiode uit 1906 geeft de woning een sfeervolle basis. Tegelijkertijd zijn er op verschillende punten nog verbeteringen en onderhoudswerkzaamheden gewenst, waardoor je de woning stap voor stap volledig naar eigen smaak kunt maken.
KOKEN
De keuken bevindt zich aan de achterzijde van de woning en staat in directe verbinding met de tuin. De ligging aan de achterzijde zorgt voor een prettige verbinding met buiten en biedt mogelijkheden om de keuken en leefruimte verder naar eigen wens in te richten.
De keuken is praktisch van opzet en biedt een goede basis. Voor wie de woning verder wil moderniseren, zijn hier verschillende mogelijkheden om de ruimte aan te passen aan de eigen woonwensen.
SLAPEN
Met maar liefst vier slaapkamers biedt deze woning verrassend veel ruimte. De kamers zijn verdeeld over de verdiepingen en kunnen uiteraard ook worden gebruikt als werk-, hobby- of studeerkamer.
De combinatie van het royale woonoppervlak en de vier slaapkamers maakt de woning bijzonder geschikt voor een gezin. Ook voor thuiswerkers of mensen die behoefte hebben aan een extra logeer- of hobbyruimte biedt de woning volop mogelijkheden.
BADEN
De badkamer is praktisch ingericht en biedt de benodigde voorzieningen voor het dagelijkse comfort. Ook hier zijn mogelijkheden om de ruimte op termijn verder te moderniseren en volledig aan te laten sluiten bij de wensen van de nieuwe bewoners.
BUITEN EN BERGING
Aan de achterzijde beschikt de woning over een ruime achtertuin, gelegen op het oosten. Ondanks de oostelijke ligging kun je hier de hele dag van de zon genieten, doordat er aan de zuidzijde geen obstakels zijn die de bezonning beperken. Hierdoor is er op verschillende momenten van de dag een zonnige plek in de tuin te vinden.
Aan de achterzijde van de woning bevindt zich tevens een praktische berging. Deze biedt volop ruimte voor het stallen van fietsen, tuinspullen en overige zaken.
De centrale ligging in de Transvaalbuurt maakt het buitenleven hier extra aantrekkelijk. De Cronjé winkelstraat ligt op loopafstand, terwijl ook het centrum van Haarlem en het station gemakkelijk bereikbaar zijn. Daarnaast ben je dankzij de directe uitvalswegen snel onderweg richting Amsterdam, Schiphol en Zandvoort.
Een ruime tussenwoning met vier slaapkamers, circa 112 m² woonoppervlak, energielabel B en een ruime, zonnige tuin. De woning vraagt op onderdelen om onderhoud en verbetering, maar biedt tegelijkertijd volop mogelijkheden om deze karakteristieke woning volledig naar eigen smaak en wensen te moderniseren.
HIGHLIGHTS
- Tussenwoning
- 112 m2 Woonoppervlak
- 86 m2 perceel
- Bouwjaar 1906
- Zonnige tuin
- 4 Slaapkamers
- Energielabel B
- Nabij de Cronjé en Haarlem Station
- Oplevering kan snel
Interested in living in a spacious townhouse in Haarlem’s popular Transvaal neighborhood? This charming home, built in 1906, offers a generous 112 m² of living space, four bedrooms, and a spacious east-facing backyard. Thanks to its location and the unobstructed sunlight at the rear, you can enjoy the sun all day long.
The home offers plenty of space and potential, but some areas still require maintenance and modernization. This gives new residents the opportunity to further improve the home according to their own taste and preferences and turn it into a true home of their own.
The home is located in a pleasant and popular residential neighborhood, within walking distance of the Cronjé shopping street and the Haarlem NS train station. Additionally, there are direct access roads to Zandvoort, Amsterdam, and Schiphol. A wonderful combination of quiet city living and excellent accessibility.
LIVING
Upon entering, you’ll immediately notice the home’s pleasant sense of space. The living room offers plenty of room for a comfortable seating area and a spacious dining table. Thanks to the large windows, plenty of natural light floods in, creating a pleasant living space.
With approximately 112 m² of living space, there is plenty of room to arrange the home to your liking. The home’s distinctive 1906 architecture provides a charming foundation. At the same time, improvements and maintenance work are still needed in various areas, allowing you to gradually customize the home entirely to your own taste.
COOKING
The kitchen is located at the rear of the home and opens directly onto the garden. Its rear location creates a pleasant connection to the outdoors and offers opportunities to further customize the kitchen and living space to your liking.
The kitchen has a practical layout and provides a solid foundation. For those who wish to further modernize the home, there are various options for adapting the space to their own living needs.
SLEEPING
With no fewer than four bedrooms, this home offers a surprising amount of space. The rooms are spread across the floors and can, of course, also be used as a home office, hobby room, or study.
The combination of the generous living space and the four bedrooms makes the home particularly well-suited for a family. It also offers plenty of possibilities for people who work from home or those who need an extra guest room or hobby space.
BATHROOM
The bathroom is practically laid out and offers all the necessary amenities for daily comfort. Here, too, there are opportunities to further modernize the space in the future and tailor it completely to the new residents’ preferences.
OUTDOORS AND STORAGE
At the rear, the home features a spacious backyard facing east. Despite its east-facing orientation, you can enjoy the sun here all day long, as there are no obstacles on the south side to block the sunlight. This means you can find a sunny spot in the garden at various times of the day.
There is also a practical storage shed at the rear of the house. It offers plenty of space for storing bicycles, gardening tools, and other items.
The central location in the Transvaalbuurt neighborhood makes outdoor living here especially appealing. The Cronjé shopping street is within walking distance, while Haarlem’s city center and the train station are also easily accessible. In addition, thanks to the nearby major highways, you can quickly reach Amsterdam, Schiphol, and Zandvoort.
A spacious four-bedroom townhouse with approximately 112 m² of living space, energy efficiency rating B, and a spacious, sunny garden. While the home requires some maintenance and improvements in certain areas, it also offers plenty of opportunities to fully modernize this charming property to suit your own taste and preferences.
HIGHLIGHTS
- Townhouse
- 112 m² living area
- 86 m² lot
- Built in 1906
- Sunny garden
- 4 bedrooms
- Energy efficiency rating B
- Near the Cronjé and Haarlem Station
- Available for immediate move-in
Features
Transfer of ownership
- Listed since
- Acceptance
- Available in consultation
- Asking price
- € 595,000 kosten koper
- Asking price per m²
- € 5,312
- Status
- Available
Construction
- Kind of house
- Single-family home, row house
- Building type
- Resale property
- Year of construction
- 1906
- Type of roof
- Combination roof covered with asphalt roofing and roof tiles
Surface areas and volume
- Areas
- Living area
- 112 m²
- Plot size
- 86 m²
- Volume in cubic meters
- 379 m³
Layout
- Number of rooms
- 5 rooms (4 bedrooms)
- Number of bath rooms
- 1 bathroom and 1 separate toilet
- Bathroom facilities
- Shower, toilet, and sink
- Number of stories
- 3 stories
- Facilities
- Optical fibre and passive ventilation system
Energy
- Energy label
- Insulation
- Roof insulation, energy efficient window and insulated walls
- Heating
- CH boiler
- Hot water
- CH boiler
- CH boiler
- Atag (gas-fired combination boiler from 2023, in ownership)
Cadastral data
- HAARLEM B 1612
- Cadastral map
- Area
- 86 m²
- Ownership situation
- Full ownership
Exterior space
- Location
- Alongside a quiet road and in residential district
- Garden
- Back garden
- Back garden
- 30 m² (10.00 metre deep and 4.00 metre wide)
- Garden location
- Located at the east
Storage space
- Shed / storage
- Built-in
- Facilities
- Electricity and running water
Parking
- Type of parking facilities
- Paid parking and resident's parking permits
© 2001-2026 funda