
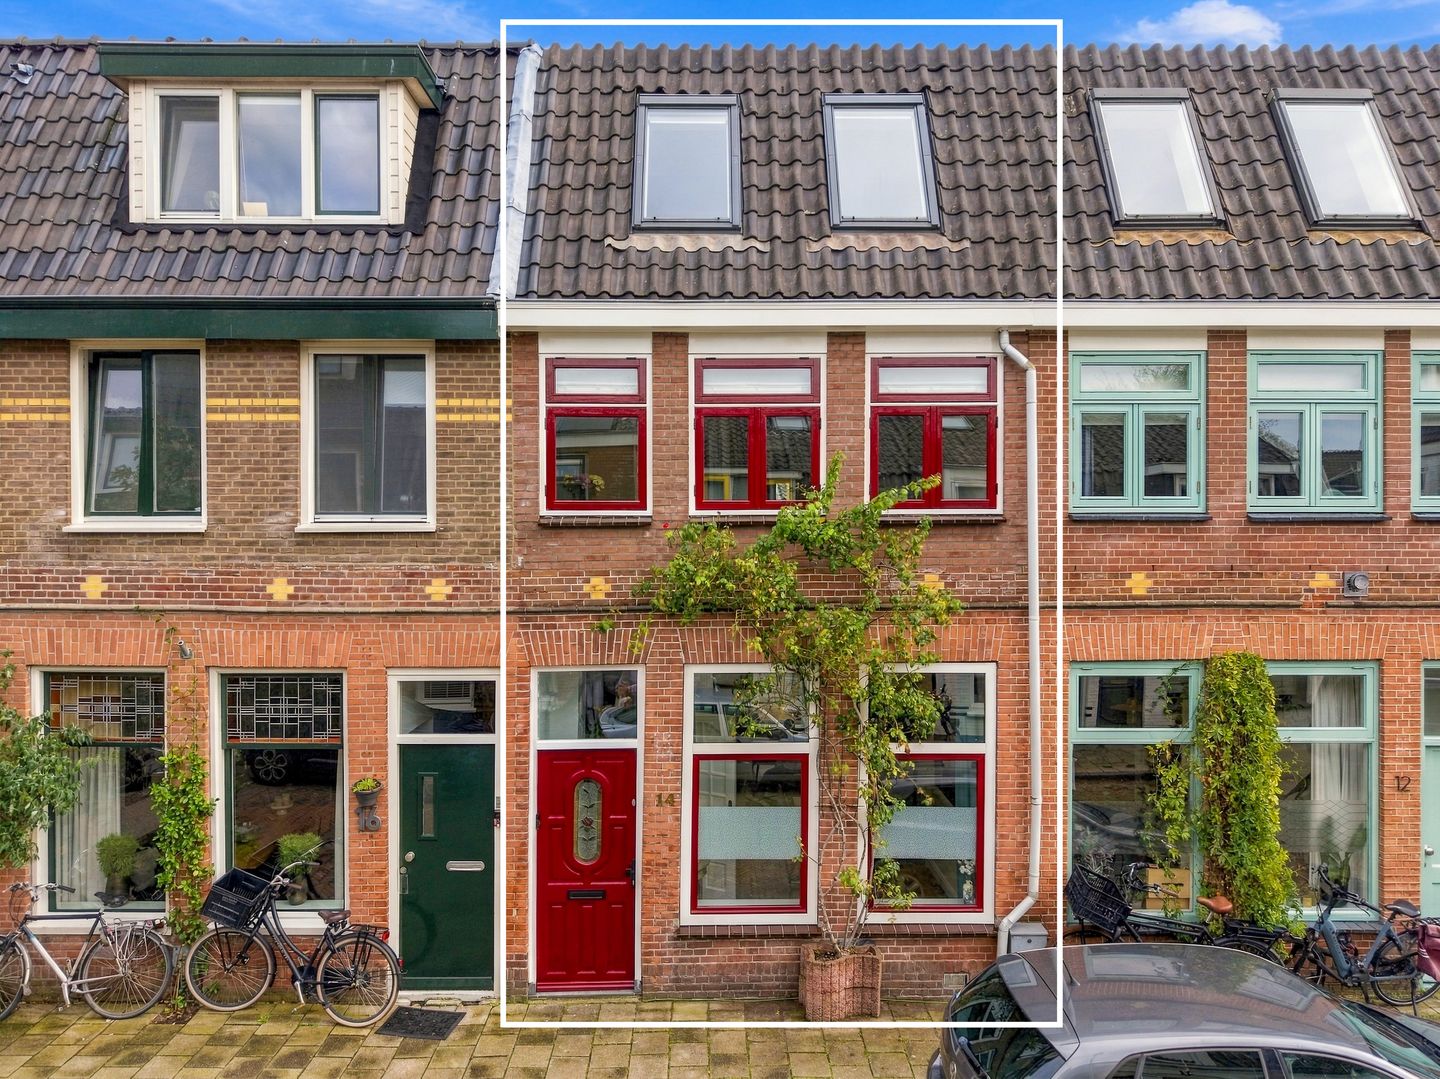
Generaal De la Reijstraat 142021 XV HaarlemGeneraalsbuurt
€ 698,000 k.k.
Royale gezinswoning met 4 slaapkamers, luxe badkamer en zonnige tuin!
Description
Charming and Spacious Family Home in the Beloved Transvaalbuurt
In the sought-after Transvaalbuurt, we present this charming, spacious and well-
maintained family home. The property offers wonderful natural light, a practical
layout and a delightful rear garden. With four bedrooms, a modern bathroom and a
comfortable living area, this home provides plenty of space and convenience for the
entire family. A lovely place to come home to, situated in a quiet residential area with
all daily amenities within easy reach.
Layout
Ground Floor
Entrance hall with meter cupboard and staircase. The living room is bright and
generously sized, with an ideal layout for both a sitting and dining area and features
a large storage cupboard under the stairs. The kitchen is located at the rear and is
equipped with various builtin appliances and ample workspace.
Behind the kitchen is a practical utility area with the toilet, washing machine and
dryer connections, and the central heating boiler. From here, you also have access
to the rear garden. The garden was partly retiled in 2026, and the ground floor is
fitted with a new tiled floor installed in 2023.
First Floor
Landing with access to the modern, fully tiled bathroom (2025), featuring a bathtub,
walkin shower, second toilet and washbasin cabinet. This floor offers two spacious
bedrooms, both bright and well proportioned. The entire floor was fitted with new
laminate flooring in 2023.
Second Floor
Landing with access to a generous walkin storage room. On this floor you will find
two bedrooms, each equipped with two skylights including sun blinds. The entire
floor was fitted with new laminate flooring in 2023.
Garden
The rear garden is neatly landscaped and was partly retiled in 2026. Thanks to its
southeast orientation, you can enjoy wonderful morning and afternoon sun. The
garden is lowmaintenance and includes a practical storage shed.
Surroundings & Accessibility
The home is centrally located in the popular Transvaalbuurt, just a short distance
from the Generaal de Cronjéstraat with its supermarkets, shops and cafés. Haarlem
Station and the historic city centre are easily reached, and major access roads are
close by. Schools and sports facilities are located in the immediate vicinity. For
leisure, the Stadskweektuin, dunes and beach are all easily accessible by bike. A
pleasant residential environment with all amenities nearby, ideal for those seeking
comfortable and central living.
Features
- 6 solar panels
- Foundation on steel
- All electrical sockets replaced in 2023
- New flooring on all three levels in 2023
- Exterior painting completed in 2025
- Bathroom fully renovated in 2025
- Garden partly retiled in 2026
- Haarlem Station: 13 minutes walking / 5 minutes cycling
- Transfer in consultation
Features
Transfer of ownership
- Listed since
- Acceptance
- Available in consultation
- Asking price
- € 698,000 kosten koper
- Asking price per m²
- € 5,866
- Status
- Available
Construction
- Kind of house
- Single-family home, row house
- Building type
- Resale property
- Year of construction
- 1906
- Type of roof
- Combination roof covered with asphalt roofing and roof tiles
Surface areas and volume
- Areas
- Living area
- 119 m²
- External storage space
- 4 m²
- Plot size
- 90 m²
- Volume in cubic meters
- 413 m³
Layout
- Number of rooms
- 5 rooms (4 bedrooms)
- Number of bath rooms
- 1 bathroom and 1 separate toilet
- Bathroom facilities
- Walk-in shower, bath, toilet, and washstand
- Number of stories
- 2 stories and an attic
- Facilities
- Solar panels
Energy
- Energy label
- Insulation
- Roof insulation, double glazing, insulated walls and floor insulation
- Heating
- CH boiler
- Hot water
- CH boiler and electrical boiler
- CH boiler
- Nefit Proline (gas-fired from 2019, in ownership)
Cadastral data
- SCHOTEN B 2012
- Cadastral map
- Area
- 90 m²
- Ownership situation
- Full ownership
Exterior space
- Location
- Alongside a quiet road and in residential district
- Garden
- Back garden
- Back garden
- 46 m² (0.11 metre deep and 0.04 metre wide)
- Garden location
- Located at the southeast
Storage space
- Shed / storage
- Detached wooden storage
Parking
- Type of parking facilities
- Resident's parking permits
© 2001-2026 funda