
This house on Funda: https://www.funda.nl/en/detail/koop/haarlem/huis-generaal-de-wetstraat-63/17246338/
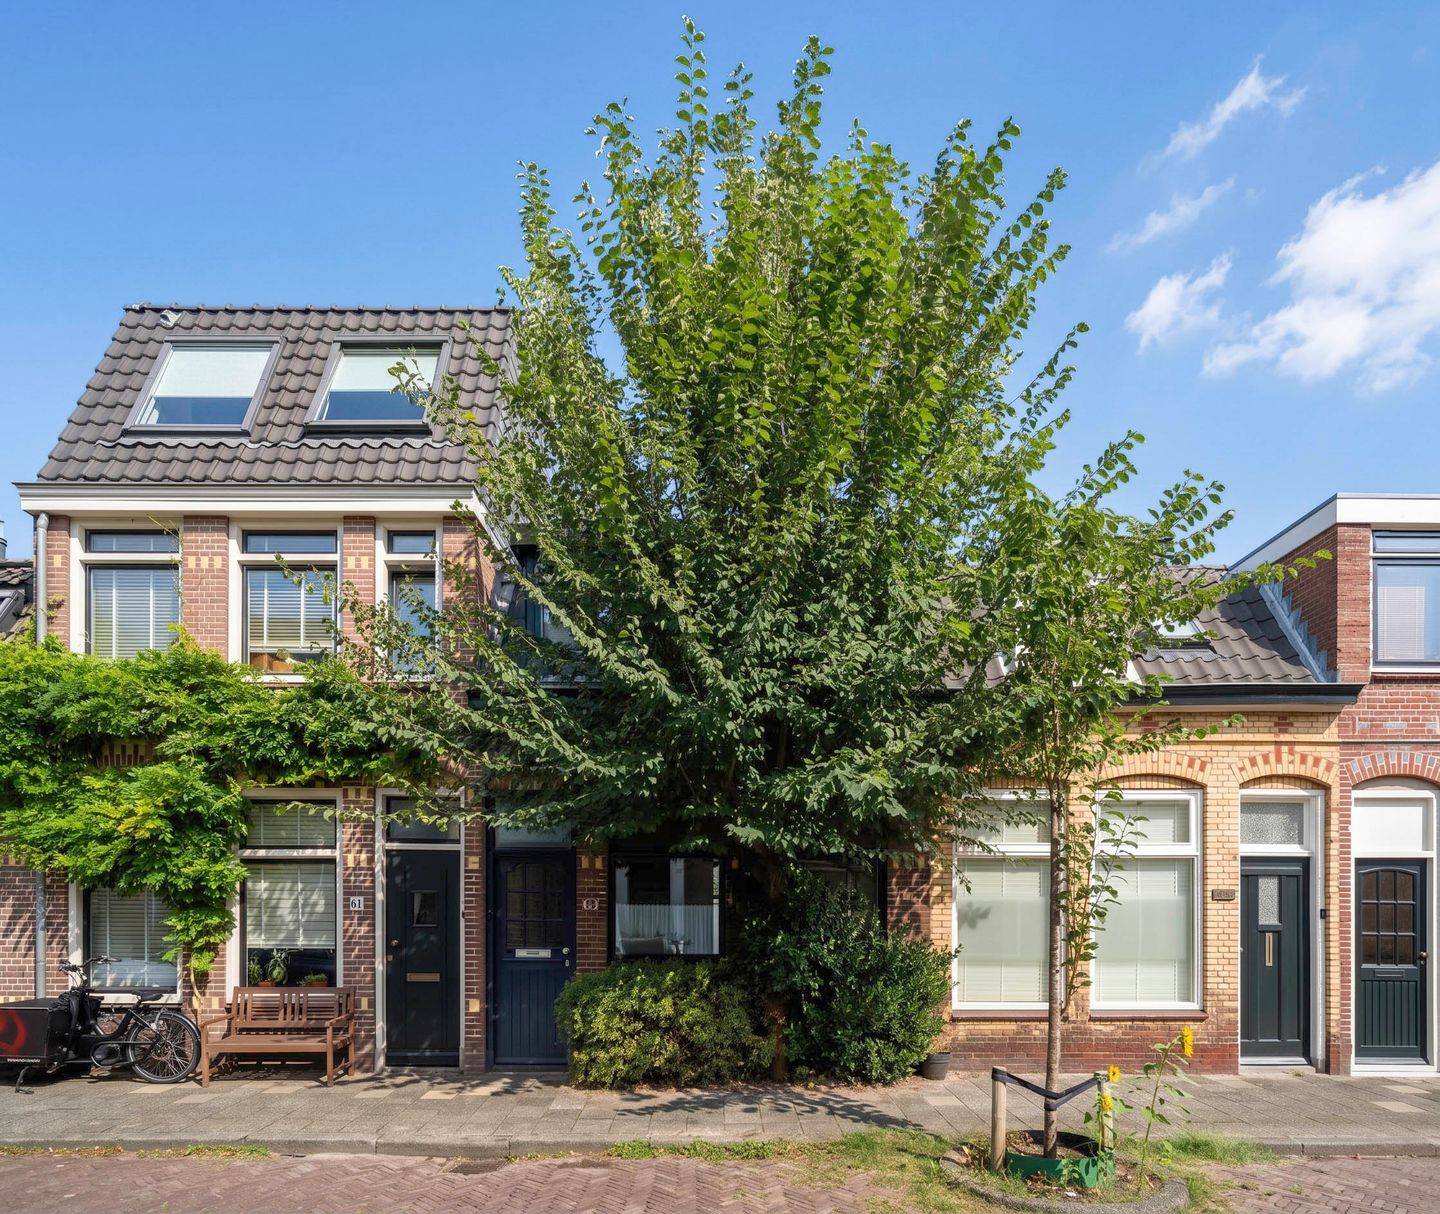
Description
If you are looking for a renovation project, this property is sure to delight you.
The house is conveniently located near the charming "De Cronjé" shopping street, the train station, major roads, and the city center of Haarlem.
While it is clear that the property requires renovation, it offers the potential to become a truly wonderful home.
A building permit was previously issued for a roof extension, which would significantly increase the living area.
Parking is available via a permit system, with no waiting lists.
LAYOUT:
Ground floor: entrance, hallway, L-shaped living room with under-stair storage, basic kitchen extension equipped with some appliances and a door to the garden/patio, bathroom with sink, toilet, and bathtub/shower, attached brick storage shed housing the central heating boiler.
1st floor: front bedroom with dormer window and exposed roof structure, rear bedroom with dormer window.
2nd floor: storage loft.
DETAILS:
• Living area: 81 m²; volume: 295 m³.
• Energy label: D.
• Permit for roof extension previously granted.
• Intergas HRE central heating boiler (2021).
• Electrical system: 8 circuits + 2 earth leakage circuit breakers + main switch.
• Handover date: to be agreed upon.
Features
Transfer of ownership
- Listed since
- Acceptance
- Available in consultation
- Asking price
- € 400,000 kosten koper
- Asking price per m²
- € 4,938
- Status
- Available
Construction
- Kind of house
- Single-family home, row house
- Building type
- Resale property
- Year of construction
- 1910
- Specific
- Renovation project
- Type of roof
- Mansard roof covered with roof tiles
Surface areas and volume
- Areas
- Living area
- 81 m²
- Other space inside the building
- 2 m²
- Plot size
- 69 m²
- Volume in cubic meters
- 295 m³
Layout
- Number of rooms
- 3 rooms (2 bedrooms)
- Number of bath rooms
- 1 bathroom
- Bathroom facilities
- Bath, toilet, and sink
- Number of stories
- 2 stories and a loft
Energy
- Energy label
- Insulation
- Double glazing
- Heating
- CH boiler
- Hot water
- CH boiler
- CH boiler
- Intergas HRE (gas-fired combination boiler from 2021, in ownership)
Cadastral data
- SCHOTEN B 1363
- Cadastral map
- Area
- 69 m²
- Ownership situation
- Full ownership
Exterior space
- Location
- Alongside a quiet road, sheltered location, in centre and in residential district
- Garden
- Back garden
- Back garden
- 12 m² (5.94 metre deep and 2.06 metre wide)
- Garden location
- Located at the northeast
Storage space
- Shed / storage
- Attached brick storage
- Facilities
- Electricity
- Insulation
- No insulation
Parking
- Type of parking facilities
- Public parking and resident's parking permits
© 2001-2026 funda