
This house on Funda: https://www.funda.nl/en/detail/koop/haarlem/huis-generaal-joubertstraat-39/17204923/
Description
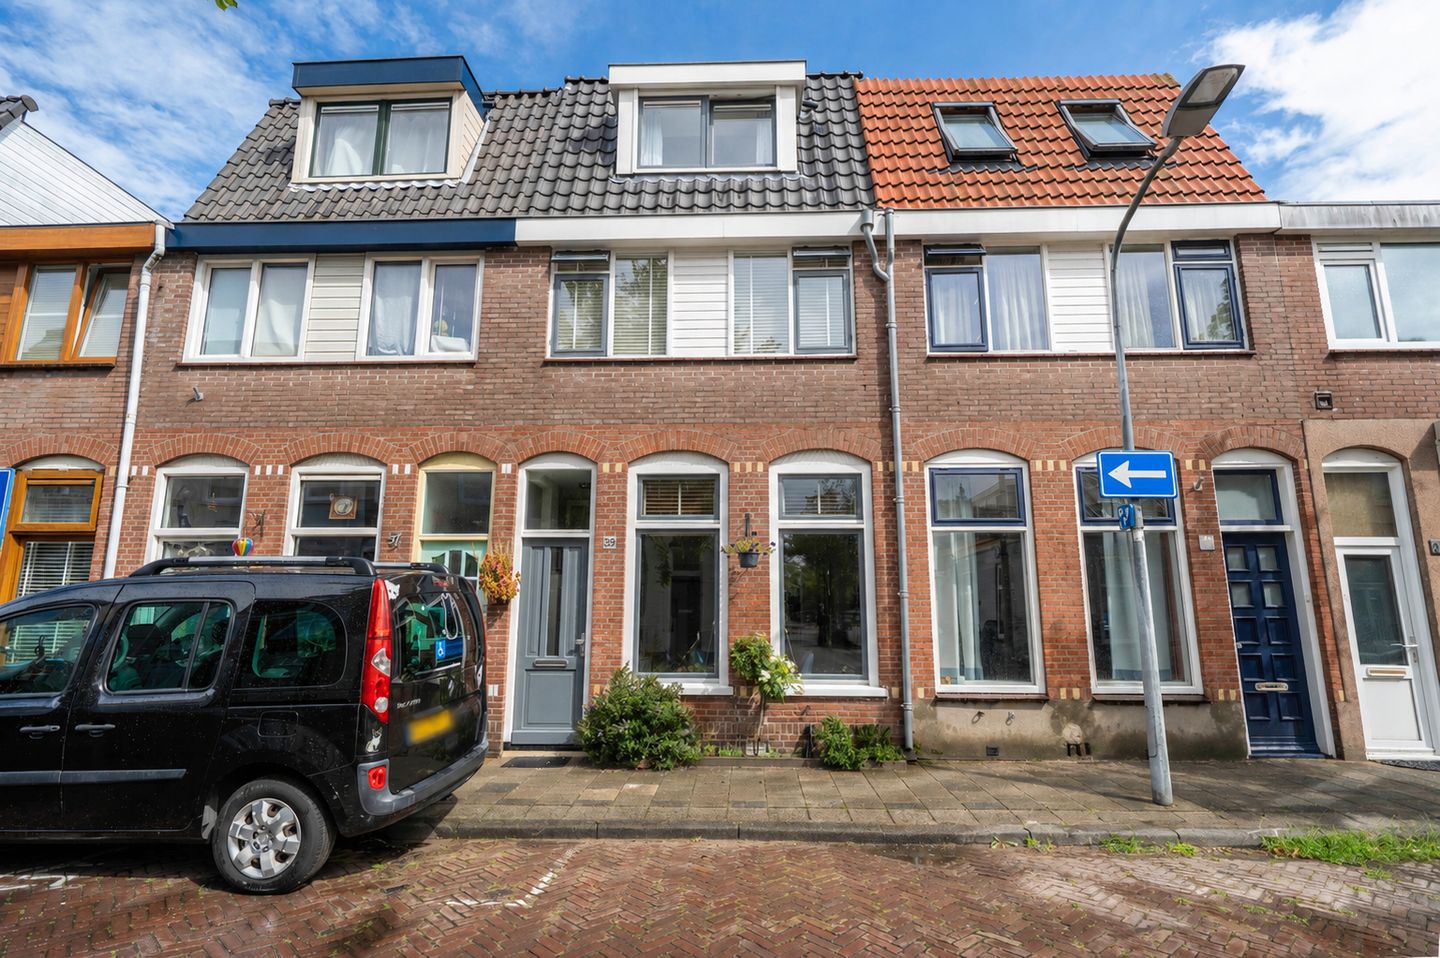
What a stunning home. Fully renovated and featuring a 2023 rooftop extension that created two beautiful extra bedrooms. Ceilings over 3 meters high ensure plenty of natural light. A lovely sightline through Korte Johannes de Breukstraat provides an unobstructed view from the front.
A delightful—and notably sunny—garden at the rear, spanning the full width of the house.
The property is located in the highly sought-after Transvaalbuurt. It is easy to see why this neighborhood is so popular: a quiet location with all amenities within easy reach. It is a child-friendly area with a large playground just around the corner and a wide choice of primary and secondary schools, childcare, sports clubs, and various shops—including the charming "De Cronjé" shopping street.
Naturally, the city center, the train station, and major arterial roads are all accessible within minutes.
LAYOUT:
Ground floor: entrance, hallway, meter cupboard, bright living room with high ceilings and wooden flooring, and a luxurious extension housing the kitchen—complete with a large, well-positioned skylight and French doors opening onto the beautifully landscaped, sunny back garden.
The kitchen features built-in appliances: a 6-burner gas stove with a large oven, extractor hood, dishwasher, freezer, refrigerator, and a second combination oven. A sliding door leads to the utility room, which houses connections for a washing machine and dryer as well as the central heating boiler; there is also a toilet with a small sink.
First floor: spacious landing, modern bathroom with walk-in shower, second toilet, vanity unit, illuminated mirror, and designer radiator; rear bedroom with a large under-stair closet; front bedroom with a wall of fitted wardrobes. Second floor: landing with an openable skylight and a large storage cupboard; front bedroom with a dormer window; rear bedroom with a dormer window and a vanity unit.
FEATURES:
• Living area approx. 103 m², volume approx. 370 m³.
• Energy label B.
• Shallow foundation (on-site footing); no elevated foundation risk (categories A, B, or C).
• Paintwork regularly maintained.
• Underfloor heating in the bathroom.
• Electrical wiring replaced in 2020.
• Roofing on the extension is approx. 8–9 years old; age of utility room roofing unknown.
• New front door with a secure locking mechanism.
• Electric underfloor heating in the bathroom.
• Fully double-glazed.
• 5 solar panels (405 Wp each) installed in December 2023 (includes warranty).
• Electrical system: 11 circuits, 3 earth leakage circuit breakers (ELCBs), and a main switch.
• Remeha Avanta central heating boiler (2016).
• Completion date to be agreed upon.
Features
Transfer of ownership
- Listed since
- Acceptance
- Available in consultation
- Asking price
- € 739,000 kosten koper
- Asking price per m²
- € 7,175
- Status
- Available
Construction
- Kind of house
- Single-family home, row house
- Building type
- Resale property
- Year of construction
- 1902
- Type of roof
- Combination roof covered with asphalt roofing and roof tiles
Surface areas and volume
- Areas
- Living area
- 103 m²
- Plot size
- 77 m²
- Volume in cubic meters
- 370 m³
Layout
- Number of rooms
- 5 rooms (4 bedrooms)
- Number of bath rooms
- 1 bathroom and 1 separate toilet
- Bathroom facilities
- Walk-in shower, toilet, underfloor heating, sink, and washstand
- Number of stories
- 3 stories
- Facilities
- Solar panels
Energy
- Energy label
- Insulation
- Roof insulation and double glazing
- Heating
- CH boiler
- Hot water
- CH boiler
- CH boiler
- Remeha Avanta (gas-fired combination boiler from 2016, in ownership)
Cadastral data
- HAARLEM G 1108
- Cadastral map
- Area
- 77 m²
- Ownership situation
- Full ownership
Exterior space
- Location
- Alongside a quiet road, sheltered location, in centre, in residential district and unobstructed view
- Garden
- Back garden
- Back garden
- 23 m² (6.15 metre deep and 4.35 metre wide)
- Garden location
- Located at the northeast
Parking
- Type of parking facilities
- Public parking and resident's parking permits
© 2001-2026 funda