
This house on Funda: https://www.funda.nl/en/detail/koop/haarlem/huis-generaal-joubertstraat-71/44565673/
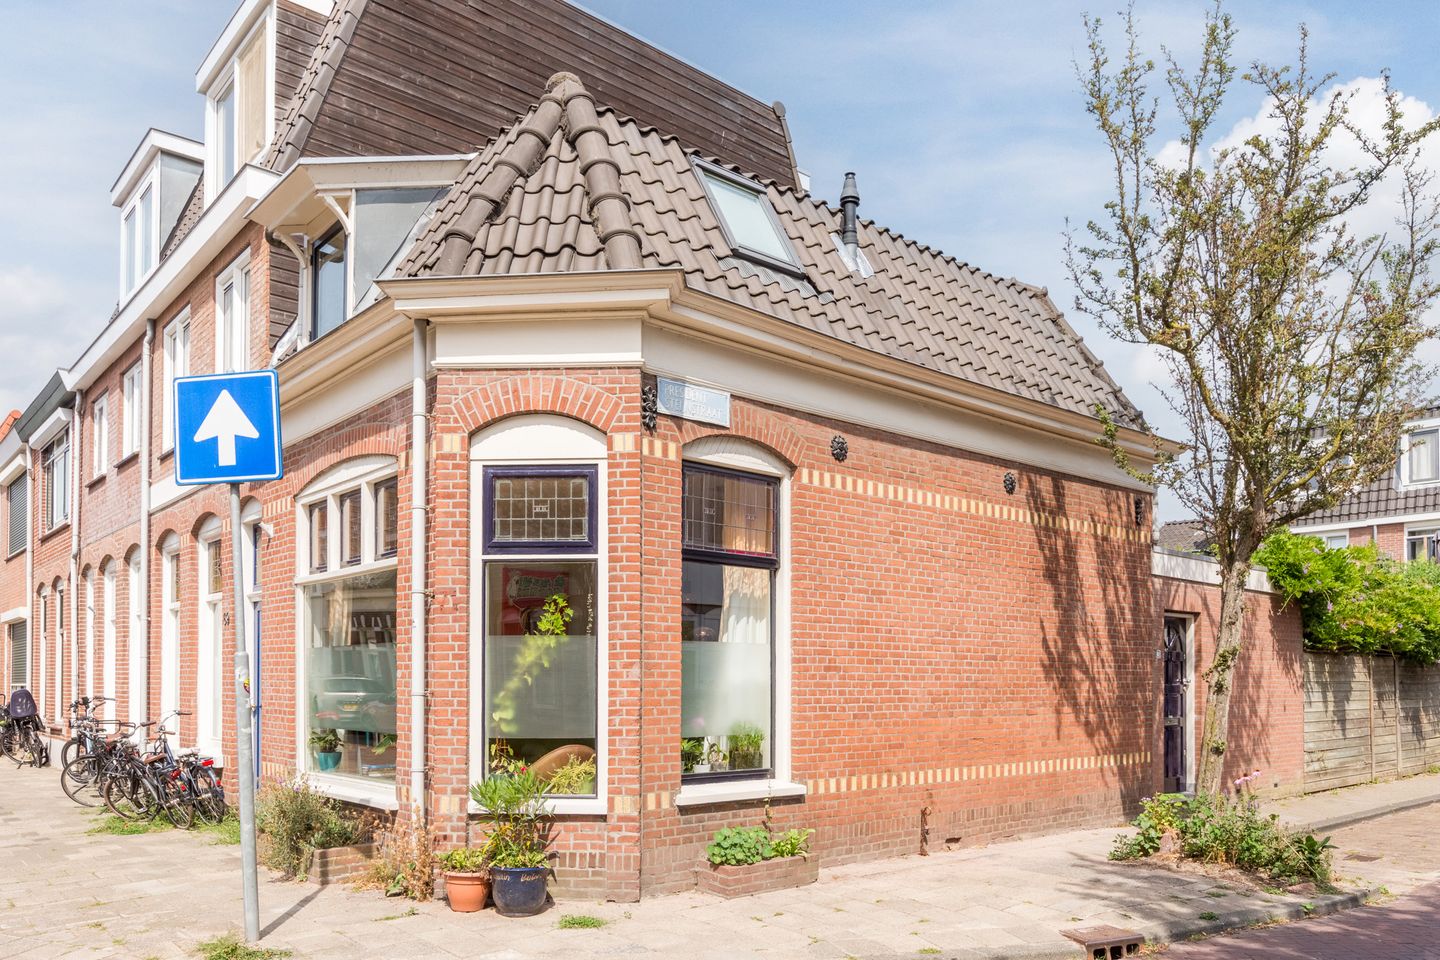
Eye-catcherOp toplocatie in Haarlem, hoekwoning uit 1906 met tuin, B label
Description
Step inside this charming, character-filled corner house featuring a bright kitchen-diner in the extension, beautiful stained-glass windows, a sunny back garden, and a sustainable Energy Label B. Built in 1906, this inviting home has been lovingly maintained; it sits on a 79 m² plot and offers approximately 77 m² of living space.
The house is located in the popular Transvaalbuurt neighborhood, just a stone's throw from everything that makes Haarlem so appealing. Literally around the corner lies the lively Cronjéstraat, offering a diverse range of specialty shops, retail stores, restaurants, cafés, and supermarkets. The weekly Thursday market, primary schools, childcare facilities, and playgrounds are also in the immediate vicinity. For a walk in nature, Mandela Park, the Kweektuin, and the Kloppersingel/Bolwerken area are all nearby. Moreover, you can walk or cycle to Haarlem’s bustling city center in just a few minutes to enjoy its lively terraces, restaurants, theaters, and museums. The Kennemerduinen dunes and the beaches of Bloemendaal and Zandvoort are also easily accessible by bicycle.
Accessibility is excellent. Haarlem Station is just a few minutes away by foot or bike and offers a direct train connection to Amsterdam Central. Various bus connections, including a direct route to Amsterdam Zuid, are also nearby. Major roads leading to Amsterdam, Schiphol, and The Hague (A9) are easily accessible by car. Parking is available via a permit system.
Layout
Ground floor: You enter the charming kitchen-diner via the side entrance in the extension on President Steijnstraat. The characterful American vintage-style kitchen forms the heart of the home and is a wonderfully bright space thanks to the large skylight. The concrete subfloor is finished with tiles and features comfortable underfloor heating. The kitchen is equipped with a 5-burner gas stove with oven, an extractor hood, and a fridge-freezer. French doors open onto the surprisingly sunny back garden, which also has rear access. Despite its northerly aspect, it is a lovely spot to enjoy the sun, surrounded by features such as a beautiful wisteria, a (pleached) pear tree, and a grapevine. The modern bathroom is accessible from the kitchen and is fitted with a shower, vanity unit, toilet, electric underfloor heating, and connections for a washing machine.
At the front, you will find the bright and inviting living room, featuring an oak floor (installed in 2024), beautiful stained-glass windows, and a high ceiling. Large windows allow for pleasant natural light from late morning onwards. An open staircase in the living room leads to the first floor.
First floor: This level consists of a spacious open area—currently set up as a home office—where an extra bedroom could easily be created if desired. There is also a second toilet on this floor. At the rear lies a comfortable bedroom with built-in wardrobes; thanks to its north-facing position, it stays pleasantly cool during hot summer days. There is ample storage space on this floor, provided by fitted cupboards, eaves storage, and extra space in the roof apex.
Particularities:
- Charming corner house dating from 1906 with authentic details
- Living area: approx. 77 m²
- Plot size: 79 m²
- Ground floor joists replaced and floor insulation installed in 2024
- Sustainable home with Energy Label B
- Roof insulation and partial wall insulation
- Charming kitchen-diner with skylight and underfloor heating
- Bathroom with electric underfloor heating
- Bright living room with stained-glass windows, oak flooring, and high ceiling
- Potential to create a second bedroom on the upper floor
- Surprisingly sunny back garden with rear access
- Central heating boiler from 2021 (recently serviced)
- Highly central location near Cronjéstraat, Haarlem train station, the city center, and various green spaces
Are you just as excited? Then quickly make an appointment for a comprehensive viewing with Samen Makelaardij & Taxaties.
Features
Transfer of ownership
- Listed since
- Acceptance
- Available in consultation
- Asking price
- € 500,000 kosten koper
- Asking price per m²
- € 6,494
- Status
- Available
Construction
- Kind of house
- Single-family home, corner house
- Building type
- Resale property
- Year of construction
- 1906
- Type of roof
- Combination roof covered with asphalt roofing and roof tiles
Surface areas and volume
- Areas
- Living area
- 77 m²
- Plot size
- 79 m²
- Volume in cubic meters
- 281 m³
Layout
- Number of rooms
- 3 rooms (2 bedrooms)
- Number of bath rooms
- 1 bathroom and 1 separate toilet
- Bathroom facilities
- Shower, toilet, underfloor heating, and washstand
- Number of stories
- 2 stories
- Facilities
- Skylight, optical fibre, and TV via cable
Energy
- Energy label
- Insulation
- Roof insulation, double glazing, insulated walls and floor insulation
- Heating
- CH boiler
- Hot water
- CH boiler
- CH boiler
- Nefit (gas-fired combination boiler from 2021, in ownership)
Cadastral data
- HAARLEM G 1124
- Cadastral map
- Area
- 79 m²
- Ownership situation
- Full ownership
Exterior space
- Location
- In residential district
- Garden
- Back garden
- Back garden
- 26 m² (6.36 metre deep and 4.16 metre wide)
- Garden location
- Located at the north with rear access
Parking
- Type of parking facilities
- Resident's parking permits
© 2001-2026 funda