
Description
A stylishly renovated family home with a surprising amount of space and a lovely west-facing garden.
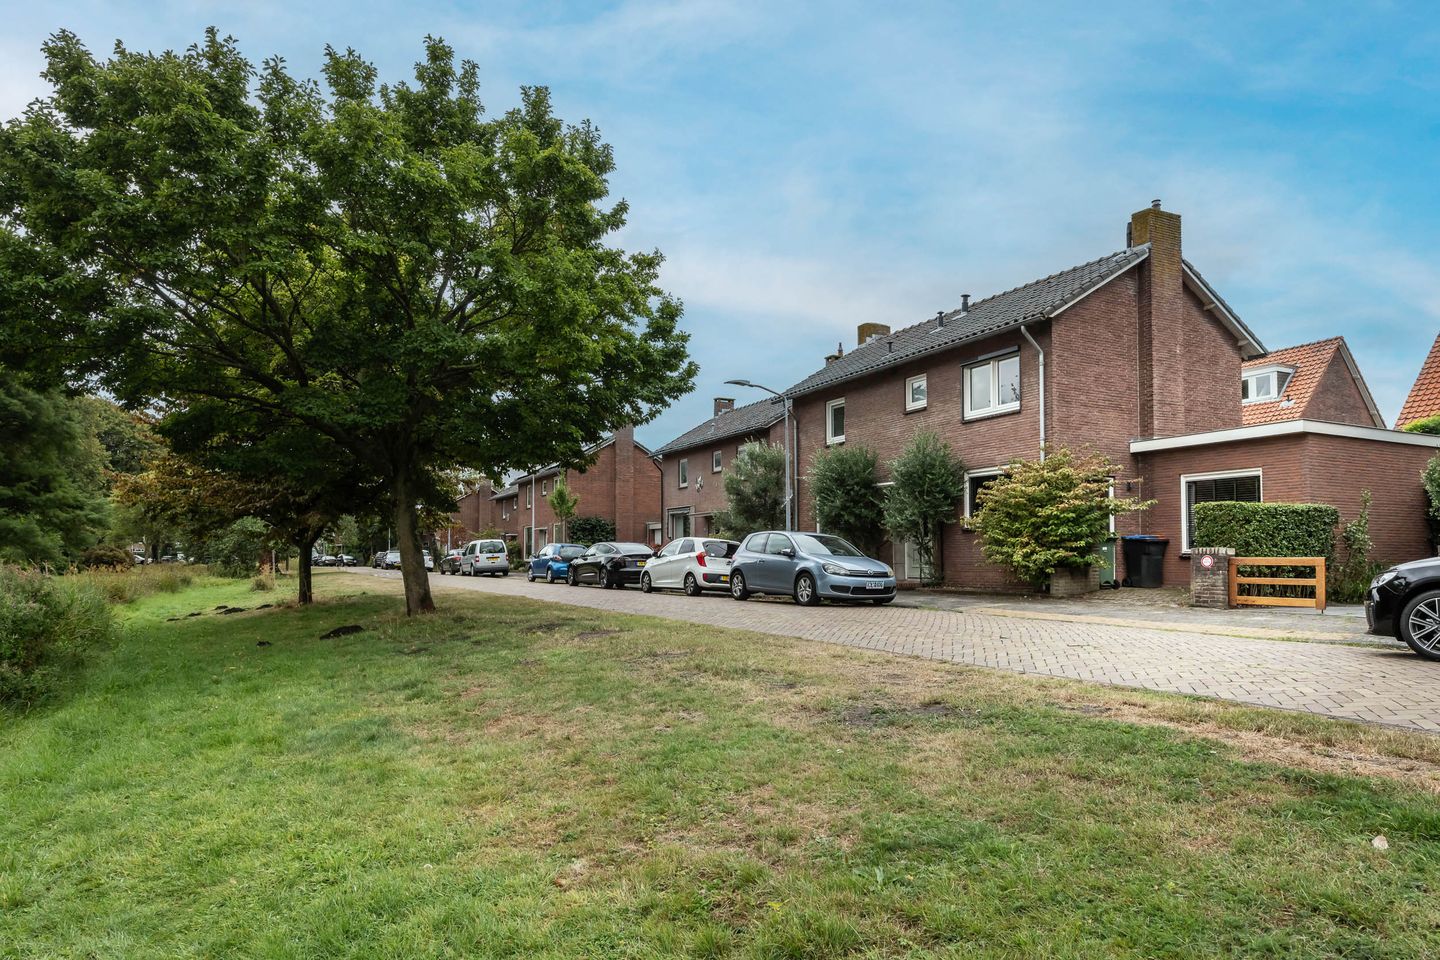
Situated in a lovely, peaceful location in the popular Ramplaankwartier neighbourhood, this charming semi-detached family home was completely renovated in 2019. It is a home where a pleasant atmosphere, a practical layout and a surprising amount of living space come together beautifully. With a spacious living room, a lovely kitchen-diner, three bedrooms and a multi-purpose room overlooking the garden, this is a wonderful place to live.
One of the major highlights is the sunny, west-facing back garden. Here, you can enjoy the sun from midday right through to the evening, and there’s plenty of space for a large dining table, a cosy lounge area and some greenery.
The kitchen-diner is a cosy spot in the house and offers plenty of space for cooking to your heart’s content and dining together. From the kitchen, you can access a fully-fledged multifunctional room, which is currently laid out as a storage room and study. The study in particular is a lovely addition: quietly situated and with a lovely view of the greenery in the back garden. Ideal for working from home, but also perfectly suited as a playroom, hobby room or for any other purpose to suit your own needs.
The spacious living room is light and comfortable and has direct access to the back garden. The combination of the living room, kitchen-diner and extra room on the ground floor makes the layout particularly practical and versatile.
Upstairs, there are three bedrooms and the bathroom. In addition, the house has a spacious loft, ensuring there is no shortage of practical storage space.
The location also makes Gerrit Bartholomeuslaan particularly attractive. The house is situated in the Ramplaankwartier, a quiet and green residential area on the west side of Haarlem. Schools and childcare facilities are nearby, and everyday amenities are also easily accessible. Overveen railway station is approximately one kilometre away.
The charming centre of Haarlem is easily accessible by bike, whilst Overveen – with its shops, restaurants and the railway station – is also nearby. At the same time, you’ll be living close to nature: the dunes, the beach and the vast nature reserves on the western side of Haarlem are within easy reach. This location therefore combines the best of both worlds: the vibrancy and amenities of the city with peace, space and nature right on your doorstep.
Layout:
Ground floor: entrance hall, kitchen-diner with access to the garden, recessed stair cupboard, living room with access to the garden.
First floor: landing, spacious master bedroom, rear bedroom, front bedroom, bathroom with washbasin unit, toilet and walk-in shower.
Attic: accessible via a loft ladder (potential to create a second storey (subject to planning permission)).
Special features:
- In 2019, the property was fully refurbished, extended and the garage was incorporated into the living room
- In 2021, the cycle storage area was extended and the garden landscaped
- Potential to build a second storey
- Space to park bicycles on the property
- Multifunctional room, accessible from the street and from the kitchen
Features
Transfer of ownership
- Listed since
- Acceptance
- Available in consultation
- Asking price
- € 950,000 kosten koper
- Asking price per m²
- € 7,037
- Status
- Available
Construction
- Kind of house
- Single-family home, semi-detached residential property
- Building type
- Resale property
- Year of construction
- 1954
- Type of roof
- Gable roof
- Quality marks
- Bouwkundige Keuring
Surface areas and volume
- Areas
- Living area
- 135 m²
- Other space inside the building
- 4 m²
- Plot size
- 225 m²
- Volume in cubic meters
- 535 m³
Layout
- Number of rooms
- 6 rooms (3 bedrooms)
- Number of bath rooms
- 1 bathroom and 1 separate toilet
- Bathroom facilities
- Shower, toilet, and washstand
- Number of stories
- 2 stories and a loft
Energy
- Energy label
- Insulation
- Roof insulation, double glazing, energy efficient window, insulated walls and floor insulation
- Heating
- CH boiler and complete floor heating
- Hot water
- CH boiler
- CH boiler
- Gas-fired combination boiler, in ownership
Cadastral data
- HAARLEM T 2061
- Cadastral map
- Area
- 225 m²
- Ownership situation
- Full ownership
Exterior space
- Location
- Alongside a quiet road, alongside waterfront, in residential district and unobstructed view
- Garden
- Back garden
- Back garden
- 95 m² (7.80 metre deep and 15.00 metre wide)
- Garden location
- Located at the west
Storage space
- Shed / storage
- Built-in
- Facilities
- Electricity
Parking
- Type of parking facilities
- Public parking
© 2001-2026 funda