
This house on Funda: https://www.funda.nl/en/detail/koop/haarlem/huis-gierstraat-43/44408104/
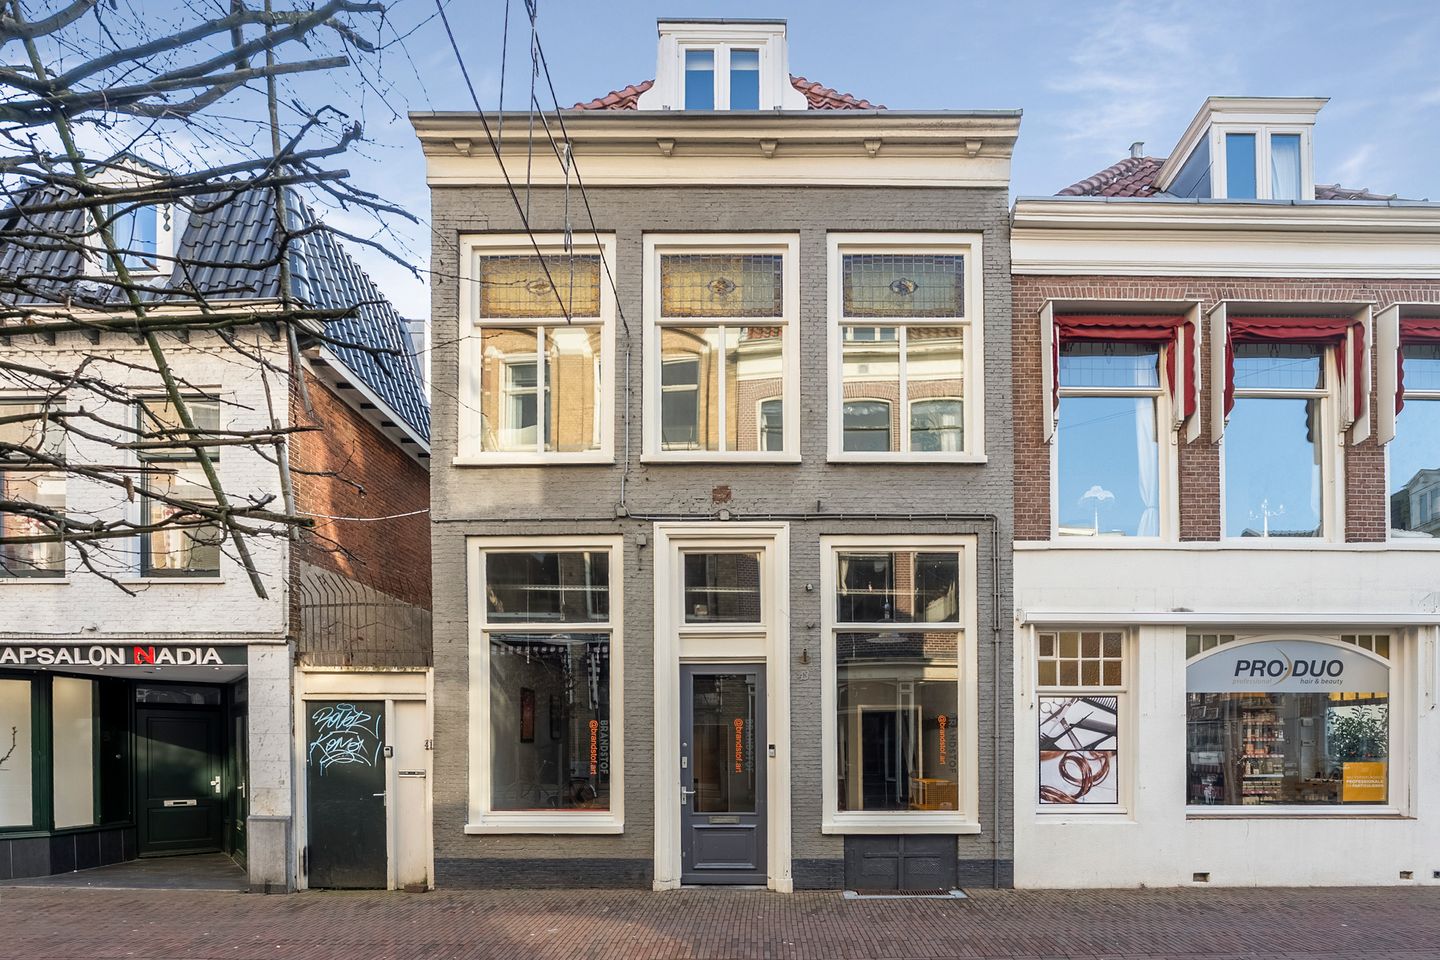
Gierstraat 432011 GA HaarlemVijfhoek
€ 765,000 k.k.
Description
What an opportunity – live and work in one of the most attractive locations in the city!
This charming shop/residential property, full of character and possibilities, is located in the lively city centre. With 34 m² of retail space on the ground floor and an attractive upstairs flat, this is the perfect place to combine your dream with exceptional living.
Basement: 16 m² basement with vaulted ceiling and insulated concrete floor.
The retail space
A beautiful, light space with an impressive height of no less than 3.80 metres at the front. The wooden floor and two large display windows immediately create appeal and visibility. At the rear is a study/bedroom, toilet, bathroom with shower and washbasin.
The upper floor (accessible via the shop)
On the first floor, you will find a landing, a charming kitchen-diner and a toilet. A few steps lead to the spacious, light-filled living room with a marble fireplace and three large stained-glass windows at the front with secondary glazing – a room full of atmosphere and history.
The mezzanine floor offers a back room with built-in cupboards.
On the second floor, there is a bathroom with a shower, bath, toilet and washbasin, and at the front, a cosy bedroom under the eaves.
Details:
- The ground floor is 61.6 m² (of which 35.1 m² is retail space), the upper floor is 93.7 m²
- Listed building (circa 1780) – enquire with the Restoration Fund about financing options
- Steel foundations (no wooden piles)
- Central heating boiler (2025)
- Parking with permit or in public car park
- Designation: Centre 2
- Loading and unloading possible until 11 a.m.
Located on the popular Gierstraat, part of the protected cityscape and in the middle of the pedestrian and bicycle area. Here you will find unique specialty shops. A street with character, quality and liveliness.
In short: a unique monumental building in an absolute prime location – ready for a new entrepreneur or lover of authentic city living.
Features
Transfer of ownership
- Listed since
- Acceptance
- Available in consultation
- Asking price
- € 765,000 kosten koper
- Asking price per m²
- € 4,935
- Status
- Available
Construction
- Kind of house
- Single-family home, row house
- Building type
- Resale property
- Year of construction
- 1780
- Specific
- Protected townscape or village view (permit needed for alterations) and listed building (national monument)
- Type of roof
- Combination roof covered with roof tiles
- Quality marks
- Bouwkundige Keuring
Surface areas and volume
- Areas
- Living area
- 155 m²
- Other space inside the building
- 17 m²
- Plot size
- 71 m²
- Volume in cubic meters
- 682 m³
Layout
- Number of rooms
- 5 rooms (3 bedrooms)
- Number of bath rooms
- 2 bathrooms and 2 separate toilets
- Bathroom facilities
- Walk-in shower, 2 sinks, washstand, shower, bath, and toilet
- Number of stories
- 4 stories and a basement
- Facilities
- Passive ventilation system
Energy
- Energy label
- Insulation
- Partly double glazed and secondary glazing
- Heating
- CH boiler
- Hot water
- CH boiler
- CH boiler
- Gas-fired combination boiler from 2025, in ownership
Cadastral data
- HAARLEM C 4831
- Cadastral map
- Area
- 71 m²
- Ownership situation
- Full ownership
Exterior space
- Location
- In centre
Parking
- Type of parking facilities
- Paid parking and resident's parking permits
© 2001-2026 funda