
This house on Funda: https://www.funda.nl/en/detail/koop/haarlem/huis-glasblazersstraat-25/17220116/
Description
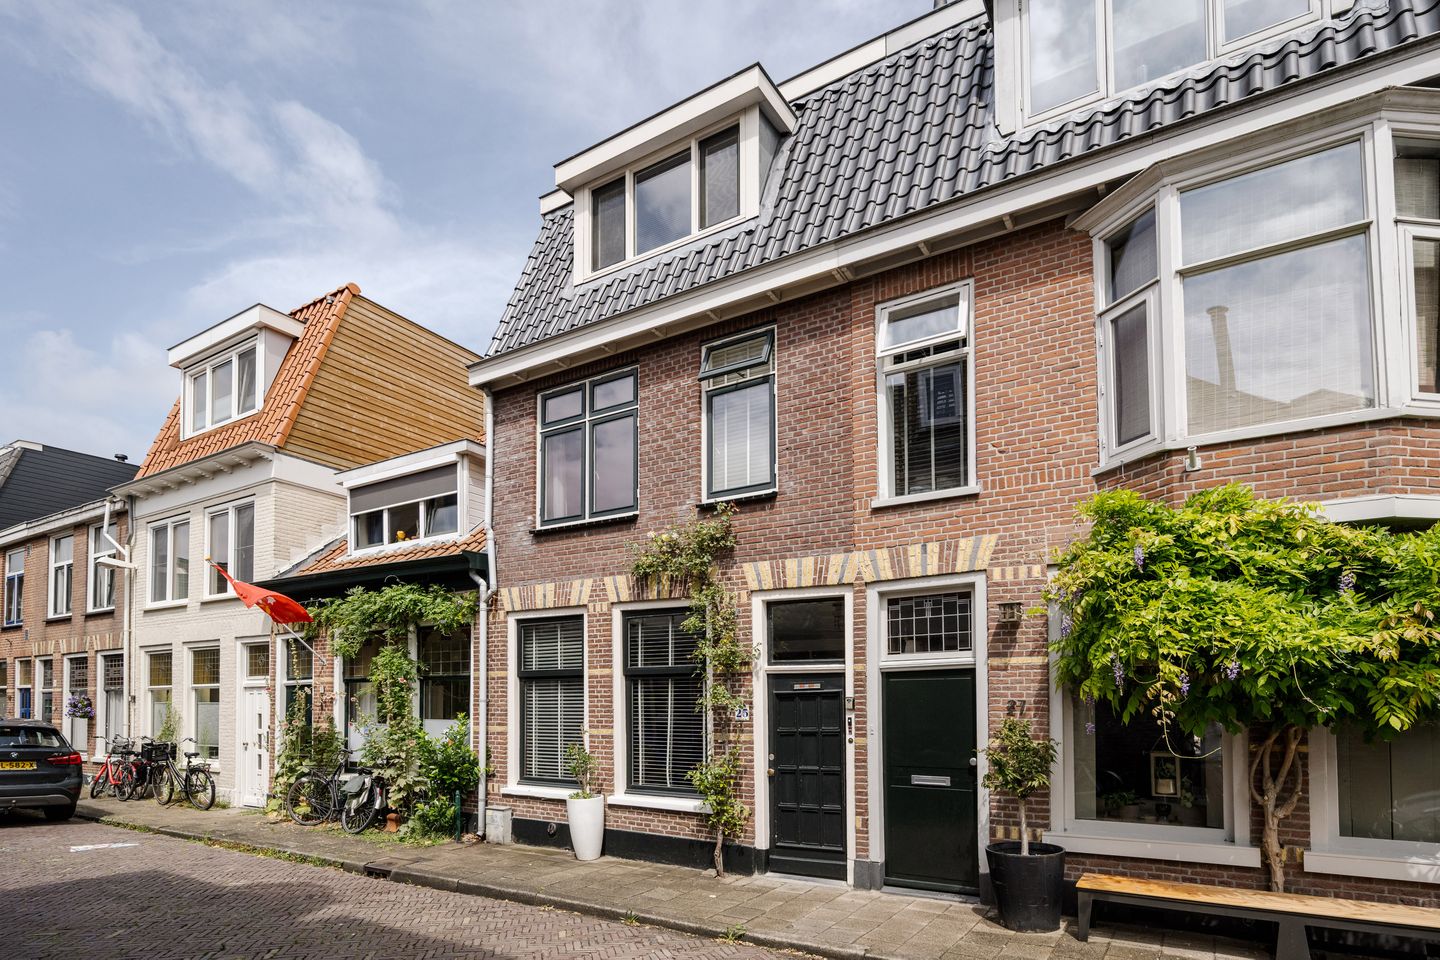
Lovely family home in the centre of Haarlem. Peaceful living with all the city’s amenities just around the corner. In 2022, an additional floor was added to the property. The house offers four bedrooms, two bathrooms and a north-east-facing garden. Located in the charming Burgwal neighbourhood: part of Haarlem’s historic city centre, with restaurants, shops, schools, sports facilities and public transport all close by!
This lovely family home offers plenty of space for family living, while the additional rooms are also perfect as a guest room, home gym or home office. You enter directly into the living room, as there is no separate hallway, creating an immediate sense of space. From the living room, you continue into the kitchen. With its inviting peninsula with breakfast bar, an additional seating area and a skylight, this is a wonderful place to enjoy your morning coffee or a good glass of wine in the evening. The house has two bathrooms, one on the ground floor and the other on the second floor. There are four bedrooms in total, including the master bedroom on the second floor with an en-suite bathroom and plenty of natural light from the windows on both sides.
The location is fantastic! Haarlem’s vibrant city life, with its many shops, cafés, restaurants and museums, is within walking distance, while just around the corner you will find the Filmkoepel cinema, Molen De Adriaan windmill and city beach De Oerkap. Major roads towards Amsterdam, Schiphol Airport, Utrecht and The Hague are easily accessible, and Haarlem railway station is just a few minutes away by bike. The dunes and beaches of Bloemendaal and Zandvoort can be reached by bike within half an hour, without having to worry about traffic.
Good to know:
* Built in 1890
* Energy label C
* Additional floor added in 2022
* Second floor fitted with uPVC window frames
* Two bathrooms
* Peaceful living within walking distance of Haarlem city centre
* Close to the Filmkoepel cinema
* Grote Markt just 4 minutes by bike
* Haarlem railway station just 4 minutes by bike
* Zandvoort beach just 30 minutes by bike
* Completion in consultation
Ground floor
Entrance. Living room with meter cupboard, coat storage, kitchen and bathroom. Kitchen equipped with refrigerator, freezer, 5-burner gas hob, oven, extractor hood and dishwasher. Bathroom with shower, toilet, bathtub, vanity unit and mirrored cabinet.
French doors provide access to the north-east-facing garden. Stairs leading up to...
First floor
Landing. Walk-in wardrobe/storage room and bedroom at the front. Two bedrooms at the rear, one of which provides access to the roof.
Second floor
Glass entrance portal. Bedroom with built-in wardrobe wall and en-suite bathroom. Bathroom with walk-in shower, toilet and washbasin.
Features
Transfer of ownership
- Listed since
- Acceptance
- Available in consultation
- Asking price
- € 795,000 kosten koper
- Asking price per m²
- € 6,681
- Status
- Available
Construction
- Kind of house
- Single-family home, row house
- Building type
- Resale property
- Year of construction
- 1890
- Specific
- Protected townscape or village view (permit needed for alterations)
- Type of roof
- Combination roof covered with asphalt roofing and roof tiles
Surface areas and volume
- Areas
- Living area
- 119 m²
- External storage space
- 4 m²
- Plot size
- 99 m²
- Volume in cubic meters
- 430 m³
Layout
- Number of rooms
- 5 rooms (4 bedrooms)
- Number of bath rooms
- 2 bathrooms
- Bathroom facilities
- Shower, bath, 2 toilets, 2 washstands, and walk-in shower
- Number of stories
- 3 stories
- Facilities
- TV via cable
Energy
- Energy label
- Insulation
- Double glazing
- Heating
- CH boiler
- Hot water
- CH boiler
- CH boiler
- Remeha Tzerra Ace (gas-fired combination boiler from 2022, in ownership)
Cadastral data
- HAARLEM D 4632
- Cadastral map
- Area
- 99 m²
- Ownership situation
- Full ownership
Exterior space
- Location
- Alongside a quiet road, sheltered location and in residential district
- Garden
- Back garden
- Back garden
- 23 m² (7.40 metre deep and 4.70 metre wide)
- Garden location
- Located at the northeast
- Balcony/roof terrace
- Roof terrace present
Storage space
- Shed / storage
- Attached wooden storage
Parking
- Type of parking facilities
- Resident's parking permits
© 2001-2026 funda